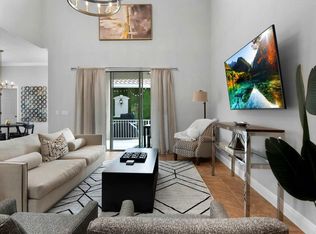
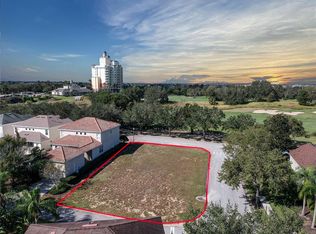
<<<BIG PRICE REDUCTION>>>ACTIVE and Transferable REUNION MEMBERSHIP!! GOLF COURSE VIEW HOME!!! Check out the Walk-Thru Video in the Virtual Tour Link 2 LISTING AGENT is offering a $650 One Year Home Warranty to the Buyer! Brand New AC in 2022!! Tile roof was just cleaned!! An exceptional opportunity to own a beautiful home in the world-class resort of Reunion, Florida. This amazingly decorated 5 bedroom home features a private pool and spa. It is located right around the corner from The Reunion Grande. Walk to the Lobby Bar, Eleven or Chophouse. Two updated Themed Rooms for either your guests or family. This home comes FULLY FURNISHED and has been very well maintained. The garage can easily be converted to a Large Game Room or Theater to enhance your bookings! When you enter this home, you'll love the high open ceiling and natural light. This home has the Master Bedroom with full En Suite Bathroom downstairs. Plus the Master Bedroom has sliding doors that open to the Pool and Lanai. The upstairs has 4 more bedrooms and 2 bathrooms. This is a perfect layout for rental or permanent residents. There is a separate Dining Room that leads directly into the Kitchen, making it a great entertainment combo. The Kitchen has granite counter tops and large breakfast bar. This area overlooks the large living room that once again show cases the outdoor lanai and pool area. Let’s not forget the pool area with its relaxing atmosphere and spa. The pool area has its own dedicated 1/2 bath. Don't miss the newly added Tiki Bar right next to the pool for entertaining all your guests! Reunion Resort is home to 3 signature golf courses, an amazing water-park with Tiki Bar, fully gated entrance and On Site Security. The Resort has 5 Restaurants on site, numerous pools, and with its close proximity to all the Central Florida attractions you don't want to miss this opportunity.
Sold for $615,000
Zillow last checked:
Listing updated:
Bought with:
Claudia Villegas, 3479531
AGENT TRUST REALTY CORPORATION
Source: Stellar MLS,MLS#: O6113199 Originating MLS: Orlando Regional
Originating MLS: Orlando Regional
Price history
| Date | Event | Price |
|---|---|---|
| 2/6/2024 | Sold | $615,000-8.2%$248/sqft |
Source:  Stellar MLS #O6113199 Report a problem Stellar MLS #O6113199 Report a problem | ||
| 12/13/2023 | Pending sale | $670,000$270/sqft |
Source: Stellar MLS #O6113199 Report a problem | ||
| 11/30/2023 | Price change | $670,000-4.2%$270/sqft |
Source: Stellar MLS #O6113199 Report a problem | ||
| 11/10/2023 | Price change | $699,400-0.1%$282/sqft |
Source: Stellar MLS #O6113199 Report a problem | ||
| 9/1/2023 | Price change | $699,900-4%$283/sqft |
Source: Stellar MLS #O6113199 Report a problem | ||
| 8/17/2023 | Price change | $729,000-1.4%$294/sqft |
Source: Stellar MLS #O6113199 Report a problem | ||
| 8/10/2023 | Price change | $739,000-0.1%$298/sqft |
Source: Stellar MLS #O6113199 Report a problem | ||
| 7/30/2023 | Price change | $739,400-0.1%$299/sqft |
Source: Stellar MLS #O6113199 Report a problem | ||
| 6/16/2023 | Price change | $739,900-1.3%$299/sqft |
Source: Stellar MLS #O6113199 Report a problem | ||
| 5/25/2023 | Listed for sale | $750,000+92.8%$303/sqft |
Source: Stellar MLS #O6113199 Report a problem | ||
| 5/11/2021 | Listing removed | -- |
Source: Stellar MLS #O5912128 Report a problem | ||
| 2/5/2021 | Sold | $389,000-2.7%$157/sqft |
Source: Stellar MLS #O5912128 Report a problem | ||
| 1/1/2021 | Pending sale | $399,900$161/sqft |
Source: Stellar MLS #O5912128 Report a problem | ||
| 12/22/2020 | Listed for sale | $399,900+29%$161/sqft |
Source: GLOBAL LUXURY REALTY LLC #O5912128 Report a problem | ||
| 9/16/2011 | Sold | $310,000+12.7%$125/sqft |
Source: Public Record Report a problem | ||
| 7/29/2011 | Listed for sale | $275,000-51.6%$111/sqft |
Source: RE/MAX Premier Properties #S4687452 Report a problem | ||
| 11/18/2005 | Sold | $568,400$229/sqft |
Source: Public Record Report a problem | ||

Get a cash offer in 3 minutes
Find out how much your home could sell for in as little as 3 minutes with a no-obligation cash offer.
Estimated market value
$581,500
