Pristine newer construction in University City blends modern luxury with casual elegance. This stunning 4 bed, 4 bath home includes 3,500+ square feet of living space on a professionally landscaped, fenced .15-acre lot. Nine-ft ceilings, gleaming hardwood floors & high-end finishes highlight the home. The open floorplan great room, breakfast room and eat-in kitchen are flooded with natural light, with a jaw dropping center kitchen island, stainless appliances and a well-appointed bar/butler area adjoining. With its plantation shutters, sleek built-ins and gas fireplace, the great room is the place where everyone wants to be. A generous separate dining room features beautiful architectural details, including striking millwork and gorgeous columns. A bonus sitting room and office/bedroom space provide flexibility to the main level floorplan, with a gorgeously detailed full bathroom and mudroom nearby. The spacious upper level primary suite is a true retreat, with spa-like bathroom & large walk-in closet. Three additional bedrooms, two additional full baths & the laundry room provide comfort and convenience. With its deep pour, roughed-in plumbing, lookout and egress windows, the unfinished LL offers unlimited possibilities for rec rm, bedroom suite or media room. A fabulous deck overlooks the lush yard and an oversized 2-car garage complete this spectacular home. Just steps from Clayton's parks, restaurants, offices and retail, this home offers the best in style, design and quality construction in a location not to be missed!
Closed
Listed by: Janet McAfee Inc. • Christine K Thompson • Contact: 314-974-6140
Bought with: Dielmann Sotheby's International Realty
Price Unknown
7540 Washington Ave, Saint Louis, MO 63130
4beds
3,536sqft
Single Family Residence
Built in 2018
6,899 Square Feet Lot
$1,300,700 Zestimate®
$--/sqft
$4,517 Estimated rent
Home value
$1,300,700
$1.24M - $1.38M
$4,517/mo
Zestimate® history
Owner options
List your home for rent
$4,517/mo
Rent Zestimate®
Find your next renter with Zillow Rental Manager. Plus, with online applications, you can quickly screen prospective tenants – for free.
$4,517/mo
Rent Zestimate®
Refinance and save
Refinancing to a lower rate could help reduce your monthly payments and save thousands over the life of the loan.
Explore your selling options
Work with a Zillow partner agent
Leverage their expertise and Zillow's premium Showcase listings to get your home seen by more buyers.
Get startedList with your own agent
Get your home in front of millions of buyers by listing it on Zillow.
Learn how to do itSell it yourself
Take full control of how buyers see your home on Zillow by listing For Sale by Owner (FSBO).
List your homeWhat's special
Gas fireplaceThree additional bedroomsLaundry roomHigh-end finishesSpa-like bathroomSleek built-insGleaming hardwood floors
Zillow last checked:
Listing updated:
Listed by:
Christine K Thompson 314-974-6140,
Janet McAfee Inc.
Bought with:
Warner Hall, 2011006480
Dielmann Sotheby's International Realty
Source: MARIS,MLS#: 26011346 Originating MLS: St. Louis Association of REALTORS
Originating MLS: St. Louis Association of REALTORSFacts & features
Interior
Bedrooms & bathrooms
- Bedrooms: 4
- Bathrooms: 4
- Full bathrooms: 4
- Main level bathrooms: 1
Primary bedroom
- Level: Second
Bedroom 2
- Level: Second
Primary bathroom
- Level: Second
Bathroom 2
- Level: Second
Bathroom 3
- Level: Second
Bathroom 3
- Level: Second
Bathroom 4
- Level: Second
Bonus room
- Level: Main
Dining room
- Level: Main
Great room
- Level: Main
Kitchen
- Level: Main
Laundry
- Level: Second
Office
- Level: Main
Sitting room
- Level: Main
Heating
- Forced Air, Natural Gas
Cooling
- Central Air
Appliances
- Included: Dishwasher, Disposal, Microwave, Built-In Electric Oven, Range Hood, Built-In Gas Range, Built-In Refrigerator, Gas Water Heater
- Laundry: 2nd Floor, Electric Dryer Hookup
Features
- Bar, Bookcases, Breakfast Room, Butler Pantry, Center Hall Floorplan, Crown Molding, Custom Cabinetry, Eat-in Kitchen, Entrance Foyer, High Ceilings, Kitchen Island, Open Floorplan, Recessed Lighting, Solid Surface Countertop(s), Special Millwork, Walk-In Closet(s)
- Doors: French Doors, Panel Door(s), Pocket Door(s), Storm Door(s)
- Basement: Full,Sump Pump,Unfinished
- Number of fireplaces: 1
- Fireplace features: Gas, Great Room
Interior area
- Total structure area: 3,536
- Total interior livable area: 3,536 sqft
- Finished area above ground: 3,536
Property
Parking
- Total spaces: 2
- Parking features: Attached, Garage Door Opener, Oversized
- Attached garage spaces: 2
Features
- Levels: Two
- Patio & porch: Covered, Deck, Front Porch
- Fencing: Back Yard,Fenced,Wood
Lot
- Size: 6,899 Square Feet
- Dimensions: 0050/-0138
- Features: Landscaped
Details
- Parcel number: 18K620515
- Special conditions: Standard
Construction
Type & style
- Home type: SingleFamily
- Architectural style: Traditional
- Property subtype: Single Family Residence
Materials
- Stone Veneer, Vinyl Siding
- Foundation: Concrete Perimeter
Condition
- Year built: 2018
Details
- Builder name: Roth Family Homes Llc
Utilities & green energy
- Electric: Ameren
- Sewer: Public Sewer
- Water: Public
- Utilities for property: Cable Connected, Electricity Connected, Natural Gas Connected, Sewer Connected, Water Connected
Community & HOA
Community
- Subdivision: West Delmar
HOA
- Has HOA: No
Location
- Region: Saint Louis
Financial & listing details
- Tax assessed value: $1,147,500
- Annual tax amount: $12,348
- Date on market: 4/4/2026
- Cumulative days on market: 75 days
- Listing terms: Cash,Conventional
- Ownership: Private
- Electric utility on property: Yes
Price history
| Date | Event | Price |
|---|---|---|
| 6/18/2026 | Sold | -- |
Source:  MARIS #26011346 Report a problem MARIS #26011346 Report a problem | ||
| 4/20/2026 | Contingent | $1,299,000$367/sqft |
Source: MARIS #26011346 Report a problem | ||
| 4/4/2026 | Listed for sale | $1,299,000+44.3%$367/sqft |
Source: MARIS #26011346 Report a problem | ||
| 4/10/2019 | Sold | -- |
Source: MARIS #18087922 Report a problem | ||
| 1/17/2019 | Pending sale | $899,900$254/sqft |
Source: Berkshire Hathaway HomeServices Select Properties #18087922 Report a problem | ||
| 11/2/2018 | Listed for sale | $899,900$254/sqft |
Source: Berkshire Hathaway Select #18087922 Report a problem | ||
Public tax history
| Year | Property taxes | Tax assessment |
|---|---|---|
| 2025 | $14,710 +19.1% | $218,030 +24.9% |
| 2024 | $12,348 +0.1% | $174,590 |
| 2023 | $12,333 -0.3% | $174,590 +7% |
| 2022 | $12,370 +1% | $163,190 |
| 2021 | $12,242 +3% | $163,190 +5.7% |
| 2020 | $11,885 +366.8% | $154,370 +275.1% |
| 2019 | $2,546 | $41,150 +35.4% |
| 2018 | $2,546 | $30,400 -8.6% |
| 2017 | $2,546 -8.6% | $33,250 |
| 2016 | $2,785 -4.2% | $33,250 |
| 2015 | $2,908 | $33,250 -27.1% |
| 2014 | $2,908 -28.3% | $45,620 |
| 2013 | $4,056 | $45,620 -17.2% |
| 2012 | -- | $55,120 |
| 2011 | -- | $55,120 +11.1% |
| 2010 | $3,930 +9.6% | $49,630 |
| 2009 | $3,586 -7.7% | $49,630 -9.3% |
| 2008 | $3,883 +18.5% | $54,720 |
| 2007 | $3,277 | $54,720 +24.4% |
| 2006 | $3,277 +0.6% | $43,990 |
| 2005 | $3,256 +7% | $43,990 +11.5% |
| 2003 | $3,042 +1% | $39,460 +6.8% |
| 2002 | $3,014 +22% | $36,950 |
| 2001 | $2,470 | $36,950 |
Find assessor info on the county website
Neighborhood: 63130
Nearby homes
- $298,4002 bd1 ba1.1k sqft7536 Washington Ave, Saint Louis, MO 63130Off Market
- $662,0005 bd2 ba2.7k sqft7550 Washington Ave, Saint Louis, MO 63130Off Market
- $--3 bd1 ba1.2k sqft330 N Bemiston Ave, Saint Louis, MO 63105Sold
- $--3 bd1 ba1.3k sqft7534 Washington Ave, Saint Louis, MO 63130Sold
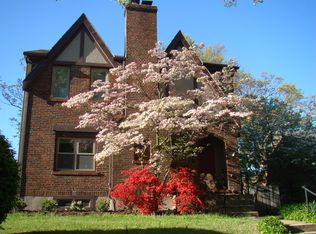
- $886,7003 bd1 ba3.1k sqft328 N Bemiston Ave, Saint Louis, MO 63105Off Market
- $428,4003 bd1 ba1.7k sqft7530 Washington Ave, Saint Louis, MO 63130Off Market
- $483,1003 bd3 ba2.1k sqft7535 Washington Ave, Saint Louis, MO 63130Off Market
- $--4 bd4 ba3.4k sqft7526 Washington Ave, Saint Louis, MO 63130Sold
Nearby schools
GreatSchools rating
- 6/10Flynn Park Elementary SchoolGrades: K-5Distance: 0.7 mi
- 3/10Brittany WoodsGrades: 6-8Distance: 1 mi
- 3/10University City Sr. High SchoolGrades: 9-12Distance: 0.6 mi
Schools provided by the listing agent
- Elementary: Jackson Park Elem.
- Middle: Brittany Woods
- High: University City Sr. High
Source: MARIS. This data may not be complete. We recommend contacting the local school district to confirm school assignments for this home.
Get a cash offer in 3 minutes
Find out how much your home could sell for in as little as 3 minutes with a no-obligation cash offer.
Estimated market value
$1,300,700
Get a cash offer in 3 minutes
Find out how much your home could sell for in as little as 3 minutes with a no-obligation cash offer.
Estimated market value
$1,300,700
- Missouri
- Saint Louis County
- University City
- 63130
- 7540 Washington Ave
Nearby cities
Nearby neighborhoods
Nearby zip codes
Other University City Topics
