Welcome home to this beautifully remodeled 3/4 bedroom, 2 bath ranch located in one of Mentor’s most desirable areas. Situated on a spacious .44 acre lot, this move-in-ready home offers the perfect blend of classic charm and modern updates. The main living areas feature hardwood floors throughout, while the updated kitchen is finished with tumbled stone flooring, custom cabinetry, and granite countertops, providing both style and functionality. Pella windows and solid crown molding throughout the home gives it the luxury touch. The thoughtfully designed floor plan offers comfortable one level living with generous room sizes and natural light throughout. Enjoy outdoor living with a covered front porch and a paved patio overlooking a private backyard that backs up to the James A. Garfield historic site, offering added privacy and a peaceful setting. Additional highlights include an oversized 2-car garage and a finished upper level large bonus room that can be used as a fourth bedroom/den/office etc. Conveniently located near shopping, dining, parks, and schools, this home offers a rare opportunity to own a fully updated ranch in a highly sought-after Mentor neighborhood. Schedule your private showing today.
Closed
$327,400
7541 Hollycroft Ln, Mentor, OH 44060
3beds
1,832sqft
Single Family Residence
Built in 1959
0.44 Acres Lot
$329,600 Zestimate®
$179/sqft
$2,170 Estimated rent
Home value
$329,600
$297,000 - $366,000
$2,170/mo
Zestimate® history
Owner options
List your home for rent
$2,170/mo
Rent Zestimate®
Find your next renter with Zillow Rental Manager. Plus, with online applications, you can quickly screen prospective tenants – for free.
$2,170/mo
Rent Zestimate®
Refinance and save
$2,212/mo
Est. payment
Refinancing to a lower rate could help reduce your monthly payments and save thousands over the life of the loan.
$2,212/mo
Est. payment
Explore your selling options
Work with a Zillow partner agent
Leverage their expertise and Zillow's premium Showcase listings to get your home seen by more buyers.
Get startedList with your own agent
Get your home in front of millions of buyers by listing it on Zillow.
Learn how to do itSell it yourself
Take full control of how buyers see your home on Zillow by listing For Sale by Owner (FSBO).
List your homeWhat's special
Generous room sizesThoughtfully designed floor planCovered front porchNatural light throughoutCustom cabinetrySolid crown molding throughoutComfortable one level living
Zillow last checked:
Listing updated:
Listed by:
Rachel S Ketring 440-339-5013 rachelketring@kw.com,
Keller Williams Greater Cleveland Northeast
Bought with:
Denise L Smith, 2021005463
CENTURY 21 Asa Cox Homes
Source: MLS Now,MLS#: 5177025 Originating MLS: Lake Geauga Area Association of REALTORS
Originating MLS: Lake Geauga Area Association of REALTORSFacts & features
Interior
Bedrooms & bathrooms
- Bedrooms: 3
- Bathrooms: 2
- Full bathrooms: 2
- Main level bathrooms: 2
- Main level bedrooms: 3
Heating
- Forced Air, Gas
Cooling
- Central Air
Appliances
- Included: Dryer, Dishwasher, Microwave, Range, Refrigerator, Washer
Features
- Crown Molding
- Basement: Crawl Space
- Number of fireplaces: 1
- Fireplace features: Gas
Interior area
- Total structure area: 1,832
- Total interior livable area: 1,832 sqft
- Finished area above ground: 1,832
- Finished area below ground: 0
Property
Parking
- Total spaces: 2
- Parking features: Attached, Garage
- Attached garage spaces: 2
Features
- Levels: One and One Half,One
- Stories: 1
- Patio & porch: Patio, Porch
Lot
- Size: 0.44 Acres
Details
- Parcel number: 16B035C000010
- Special conditions: Standard
Construction
Type & style
- Home type: SingleFamily
- Architectural style: Ranch
- Property subtype: Single Family Residence
Materials
- Vinyl Siding
- Roof: Asphalt,Fiberglass
Condition
- Updated/Remodeled
- Year built: 1959
Utilities & green energy
- Sewer: Public Sewer
- Water: Public
Community & HOA
Community
- Subdivision: Garfield Sub 2
HOA
- Has HOA: No
Location
- Region: Mentor
Financial & listing details
- Price per square foot: $179/sqft
- Tax assessed value: $260,960
- Annual tax amount: $3,216
- Date on market: 12/12/2025
- Cumulative days on market: 7 days
Price history
| Date | Event | Price |
|---|---|---|
| 1/14/2026 | Sold | $327,400-0.8%$179/sqft |
Source:  MLS Now #5177025 Report a problem MLS Now #5177025 Report a problem | ||
| 12/19/2025 | Pending sale | $329,900$180/sqft |
Source: MLS Now #5177025 Report a problem | ||
| 12/12/2025 | Listed for sale | $329,900-2.7%$180/sqft |
Source: MLS Now #5177025 Report a problem | ||
| 12/12/2025 | Listing removed | -- |
Source: Owner Report a problem | ||
| 12/5/2025 | Listed for sale | $339,000$185/sqft |
Source: Owner Report a problem | ||
| 12/1/2025 | Pending sale | $339,000$185/sqft |
Source: Owner Report a problem | ||
| 11/21/2025 | Price change | $339,000-2.9%$185/sqft |
Source: Owner Report a problem | ||
| 10/21/2025 | Listed for sale | $349,000+51.1%$191/sqft |
Source: MLS Now #5166209 Report a problem | ||
| 7/6/2011 | Sold | $230,900-7.6%$126/sqft |
Source: Public Record Report a problem | ||
| 4/20/2011 | Price change | $249,900-5.7%$136/sqft |
Source: HomeStar #3199955 Report a problem | ||
| 2/6/2011 | Listed for sale | $264,900+68.7%$145/sqft |
Source: Century 21 HomeStar #3199955 Report a problem | ||
| 4/25/2006 | Sold | $157,000$86/sqft |
Source: Public Record Report a problem | ||
Public tax history
| Year | Property taxes | Tax assessment |
|---|---|---|
| 2025 | $2,698 -16.1% | $91,340 |
| 2024 | $3,217 +0.4% | $91,340 +18.3% |
| 2023 | $3,205 -1.2% | $77,190 |
| 2022 | $3,244 +0.2% | $77,190 |
| 2021 | $3,239 +5.6% | $77,190 +18% |
| 2020 | $3,066 -0.1% | $65,410 |
| 2019 | $3,070 +38.3% | $65,410 +33.8% |
| 2018 | $2,219 | $48,900 |
| 2017 | $2,219 +0.6% | $48,900 |
| 2016 | $2,206 +9.7% | $48,900 |
| 2015 | $2,011 -1.5% | $48,900 |
| 2014 | $2,041 -0.1% | $48,900 |
| 2013 | $2,043 -0.4% | $48,900 |
| 2012 | $2,052 -14.9% | $48,900 -3.1% |
| 2011 | $2,412 -1.2% | $50,440 |
| 2010 | $2,440 +3.5% | $50,440 +0% |
| 2009 | $2,357 -2.7% | $50,439 -10% |
| 2008 | $2,423 -0.4% | $56,042 |
| 2007 | $2,432 -55.5% | $56,042 |
| 2006 | $5,464 -2.6% | $56,042 -2% |
| 2005 | $5,610 -0.2% | $57,183 |
| 2004 | $5,620 +8.7% | $57,183 |
| 2003 | $5,172 +27.1% | $57,183 +23.1% |
| 2002 | $4,070 0% | $46,463 |
| 2001 | $4,071 -0.1% | $46,463 |
| 2000 | $4,073 +14.4% | $46,463 +14.5% |
| 1999 | $3,560 | $40,583 |
Find assessor info on the county website
Neighborhood: 44060
Nearby homes
- $425,8005 bd4 ba2.7k sqft7551 Hollycroft Ln, Mentor, OH 44060Off Market
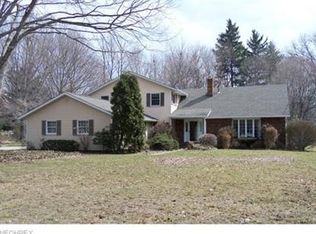
- $322,8003 bd2 ba1.5k sqft7533 Hollycroft Ln, Mentor, OH 44060Off Market
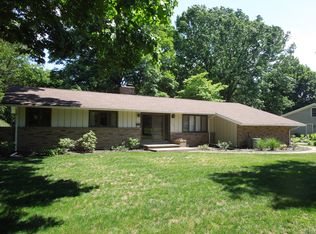
- $325,7003 bd1 ba2.3k sqft7561 Hollycroft Ln, Mentor, OH 44060Off Market
- $345,2003 bd1 ba2.3k sqft7523 Hollycroft Ln, Mentor, OH 44060Off Market
- $408,8003 bd2 ba2.8k sqft7571 Hollycroft Ln, Mentor, OH 44060Off Market
- $335,0003 bd3 ba2.3k sqft7515 Hollycroft Ln, Mentor, OH 44060Sold
- $624,8004 bd4 ba3.7k sqft7540 Hollycroft Ln, Mentor, OH 44060Off Market
- $523,8004 bd3 ba3.4k sqft7534 Hollycroft Ln, Mentor, OH 44060Off Market
Nearby schools
GreatSchools rating
- 8/10Ridge Elementary SchoolGrades: K-5Distance: 0.9 mi
- 7/10Memorial Middle SchoolGrades: 6-8Distance: 1.9 mi
- 8/10Mentor High SchoolGrades: 9-12Distance: 2.1 mi
Schools provided by the listing agent
- District: Mentor EVSD - 4304
Source: MLS Now. This data may not be complete. We recommend contacting the local school district to confirm school assignments for this home.
Get a cash offer in 3 minutes
Find out how much your home could sell for in as little as 3 minutes with a no-obligation cash offer.
Estimated market value
$329,600
Get a cash offer in 3 minutes
Find out how much your home could sell for in as little as 3 minutes with a no-obligation cash offer.
Estimated market value
$329,600
- Ohio
- Lake County
- Mentor
- 44060
- 7541 Hollycroft Ln
Nearby cities
Nearby zip codes
Other Mentor Topics
