Welcome home to this charming and sprawling ranch home in South Mentor. Situated on a mature tree lined street with backyard views of Historic Garfield Home, this comfortably sized home features what many Mentor ranches don’t - a full finished basement! When you drive up to the property, you see the charm of the front porch but when you enter the home, you can see the care and pride of ownership. Greet your guests in the large foyer that looks into the living room, kitchen, and views of the back yard. The kitchen offers much countertop and cabinet space and has a Parisian bistro feel with black and white window treatments. All stainless-steel appliances complete the look and stay with the home. The banquette and table also fit perfectly in the space to offer an eat-in kitchen area for your morning coffee or breakfast needs. Enjoy the ease of first floor laundry room situated right off the kitchen. The dining room is open to the kitchen, has a slider to the patio and provides you with a lighted storage area. The living room, in the back of the home, offers views of the Garfield property and a wood burning fireplace. Three bedrooms and two full bathrooms are in the north wing of the home and all three bedrooms provide ceiling fans and nice closet storage. The primary bedroom en-suite has a standing shower and provides privacy from the rest of the home. The lower level’s main feature is the wood burning fireplace and wet bar. Not only is there a large, finished family room; there is also a large section for a game room and plenty of storage. The two-car attached garage is not visible from the curb. It’s tucked behind the home and can be accessed by a large asphalt driveway and pad for easy turn around. Enjoy the summer nights on the concrete raised patio or the sandstone patio, this large backyard has much to like! Fine location, near shopping, restaurants, library, park and so much more. Call for a private showing today.
Closed
$335,000
7515 Hollycroft Ln, Mentor, OH 44060
3beds
2,383sqft
Single Family Residence
Built in 1959
0.58 Acres Lot
$379,700 Zestimate®
$141/sqft
$2,568 Estimated rent
Home value
$379,700
$361,000 - $399,000
$2,568/mo
Zestimate® history
Owner options
List your home for rent
$2,568/mo
Rent Zestimate®
Find your next renter with Zillow Rental Manager. Plus, with online applications, you can quickly screen prospective tenants – for free.
$2,568/mo
Rent Zestimate®
Refinance and save
$2,268/mo
Est. payment
Refinancing to a lower rate could help reduce your monthly payments and save thousands over the life of the loan.
$2,268/mo
Est. payment
Explore your selling options
Work with a Zillow partner agent
Leverage their expertise and Zillow's premium Showcase listings to get your home seen by more buyers.
Get startedList with your own agent
Get your home in front of millions of buyers by listing it on Zillow.
Learn how to do itSell it yourself
Take full control of how buyers see your home on Zillow by listing For Sale by Owner (FSBO).
List your homeWhat's special
Finished family roomWet barFine locationFront porchLarge foyerEat-in kitchen areaLarge backyard
Zillow last checked:
Listing updated:
Listed by:
Steve K Forsythe steve.forsythegroup@gmail.com440-341-1830,
Platinum Real Estate,
Michelle A Underwood 440-413-1818,
Platinum Real Estate
Bought with:
Angelo J Marrali, 2010003589
Howard Hanna
Gloria K Daugherty, 2016003307
Howard Hanna
Source: MLS Now,MLS#: 5021090 Originating MLS: Akron Cleveland Association of REALTORS
Originating MLS: Akron Cleveland Association of REALTORSFacts & features
Interior
Bedrooms & bathrooms
- Bedrooms: 3
- Bathrooms: 3
- Full bathrooms: 2
- 1/2 bathrooms: 1
- Main level bathrooms: 2
- Main level bedrooms: 3
Primary bedroom
- Description: Flooring: Carpet
- Level: First
- Dimensions: 13 x 12
Bedroom
- Description: Flooring: Carpet
- Level: First
- Dimensions: 11 x 10
Bedroom
- Description: Flooring: Carpet
- Level: First
- Dimensions: 12 x 11
Dining room
- Description: Flooring: Carpet
- Features: Built-in Features
- Level: First
- Dimensions: 13 x 10
Eat in kitchen
- Description: Flooring: Laminate
- Features: Built-in Features, Laminate Counters
- Level: First
- Dimensions: 17 x 9
Entry foyer
- Description: Flooring: Laminate
- Level: First
- Dimensions: 10 x 5
Game room
- Description: Pool Table,Flooring: Carpet
- Level: Lower
- Dimensions: 14 x 13
Laundry
- Description: Flooring: Laminate
- Level: First
- Dimensions: 7 x 6
Living room
- Description: Flooring: Carpet
- Features: Fireplace
- Level: First
- Dimensions: 19 x 13
Recreation
- Description: Flooring: Carpet
- Features: Wet Bar, Fireplace
- Level: Lower
- Dimensions: 38 x 14
Heating
- Forced Air, Gas
Cooling
- Central Air, Ceiling Fan(s), Humidity Control
Appliances
- Included: Dryer, Dishwasher, Disposal, Humidifier, Microwave, Range, Refrigerator
- Laundry: In Hall, In Kitchen, Main Level, Laundry Room
Features
- Wet Bar, Ceiling Fan(s), Entrance Foyer, Eat-in Kitchen, Laminate Counters, Storage
- Basement: Full,Partially Finished
- Number of fireplaces: 2
- Fireplace features: Basement, Living Room, Raised Hearth, Wood Burning
Interior area
- Total structure area: 2,383
- Total interior livable area: 2,383 sqft
- Finished area above ground: 1,597
- Finished area below ground: 786
Property
Parking
- Total spaces: 2
- Parking features: Attached, Direct Access, Garage, Garage Door Opener, Garage Faces Rear
- Attached garage spaces: 2
Features
- Levels: One
- Stories: 1
- Patio & porch: Covered, Front Porch
- Exterior features: Fire Pit
- Fencing: None
Lot
- Size: 0.58 Acres
- Dimensions: 80 x 221
- Features: Flat, Irregular Lot, Level
Details
- Parcel number: 16B035C000040
Construction
Type & style
- Home type: SingleFamily
- Architectural style: Ranch
- Property subtype: Single Family Residence
Materials
- Brick, Wood Siding
- Foundation: Block
- Roof: Asphalt,Fiberglass
Condition
- Year built: 1959
Details
- Warranty included: Yes
Utilities & green energy
- Sewer: Public Sewer
- Water: Public
Community & HOA
Community
- Subdivision: Garfield Sub 2
HOA
- Has HOA: No
Location
- Region: Mentor
Financial & listing details
- Price per square foot: $141/sqft
- Tax assessed value: $282,320
- Annual tax amount: $4,310
- Date on market: 3/1/2024
- Cumulative days on market: 21 days
- Listing terms: Cash,Conventional,FHA,VA Loan
Price history
| Date | Event | Price |
|---|---|---|
| 4/17/2024 | Sold | $335,000+3.1%$141/sqft |
Source:  MLS Now #5021090 Report a problem MLS Now #5021090 Report a problem | ||
| 3/22/2024 | Pending sale | $324,900$136/sqft |
Source: MLS Now #5021090 Report a problem | ||
| 3/5/2024 | Contingent | $324,900$136/sqft |
Source: MLS Now #5021090 Report a problem | ||
| 3/1/2024 | Listed for sale | $324,900-3%$136/sqft |
Source: MLS Now #5021090 Report a problem | ||
| 11/6/2023 | Listing removed | -- |
Source: MLS Now #4491775 Report a problem | ||
| 10/1/2023 | Price change | $335,000-4.3%$141/sqft |
Source: MLS Now #4491775 Report a problem | ||
| 9/22/2023 | Listed for sale | $350,000+40%$147/sqft |
Source: MLS Now #4491775 Report a problem | ||
| 10/17/2017 | Sold | $250,000-3.8%$105/sqft |
Source: MLS Now #3939406 Report a problem | ||
| 10/4/2017 | Pending sale | $259,900$109/sqft |
Source: Keller Williams Greater Cleveland NE #3939406 Report a problem | ||
| 9/8/2017 | Listed for sale | $259,900+64.5%$109/sqft |
Source: Keller Williams Grt Cleve NE #3939406 Report a problem | ||
| 9/28/2012 | Sold | $158,000-0.6%$66/sqft |
Source: Public Record Report a problem | ||
| 9/18/2012 | Pending sale | $159,000$67/sqft |
Source: Century 21 HomeStar #3346501 Report a problem | ||
| 8/28/2012 | Listed for sale | $159,000$67/sqft |
Source: Century 21 HomeStar #3346501 Report a problem | ||
Public tax history
| Year | Property taxes | Tax assessment |
|---|---|---|
| 2025 | $3,759 -2.8% | $98,810 |
| 2024 | $3,867 -10.3% | $98,810 +7.7% |
| 2023 | $4,310 -0.6% | $91,770 |
| 2022 | $4,336 +0.1% | $91,770 |
| 2021 | $4,332 +3.3% | $91,770 +18% |
| 2020 | $4,194 -0.1% | $77,770 |
| 2019 | $4,198 +42.5% | $77,770 +49.6% |
| 2018 | $2,947 | $51,990 |
| 2017 | $2,947 +0.6% | $51,990 |
| 2016 | $2,930 +9.4% | $51,990 |
| 2015 | $2,678 -1.5% | $51,990 |
| 2014 | $2,718 -0.1% | $51,990 |
| 2013 | $2,721 +23.1% | $51,990 |
| 2012 | $2,210 -9.5% | $51,990 -13.1% |
| 2011 | $2,442 -1.2% | $59,820 |
| 2010 | $2,471 +3.2% | $59,820 +0% |
| 2009 | $2,395 -4.3% | $59,819 -10% |
| 2008 | $2,503 +2.4% | $66,466 |
| 2007 | $2,445 -62.3% | $66,466 |
| 2006 | $6,481 +10.7% | $66,466 +11.4% |
| 2005 | $5,853 -0.2% | $59,658 |
| 2004 | $5,864 +8.7% | $59,658 |
| 2003 | $5,396 +27.1% | $59,658 +23.1% |
| 2002 | $4,246 0% | $48,468 |
| 2001 | $4,247 -0.1% | $48,468 |
| 2000 | $4,249 +8.8% | $48,468 +8.8% |
| 1999 | $3,907 | $44,552 |
Find assessor info on the county website
Neighborhood: 44060
Nearby homes
- $341,0003 bd3 ba3.3k sqft7507 Hollycroft Ln, Mentor, OH 44060Sold

- $343,4003 bd1 ba2.3k sqft7523 Hollycroft Ln, Mentor, OH 44060Off Market
- $375,8003 bd2 ba2.5k sqft7503 Hollycroft Ln, Mentor, OH 44060Off Market
- $321,2003 bd2 ba1.5k sqft7533 Hollycroft Ln, Mentor, OH 44060Off Market
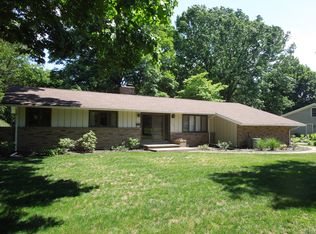
- $459,1003 bd3 ba2.7k sqft7514 Hollycroft Ln, Mentor, OH 44060Off Market
- $335,0004 bd2 ba1.7k sqft7497 Hollycroft Ln, Mentor, OH 44060Sold
- $327,4003 bd2 ba1.8k sqft7541 Hollycroft Ln, Mentor, OH 44060Sold
- $390,0004 bd2 ba3.2k sqft7506 Hollycroft Ln, Mentor, OH 44060Sold
Nearby schools
GreatSchools rating
- 8/10Ridge Elementary SchoolGrades: K-5Distance: 1 mi
- 7/10Memorial Middle SchoolGrades: 6-8Distance: 1.8 mi
- 8/10Mentor High SchoolGrades: 9-12Distance: 2 mi
Schools provided by the listing agent
- District: Mentor EVSD - 4304
Source: MLS Now. This data may not be complete. We recommend contacting the local school district to confirm school assignments for this home.
Get a cash offer in 3 minutes
Find out how much your home could sell for in as little as 3 minutes with a no-obligation cash offer.
Estimated market value
$379,700
Get a cash offer in 3 minutes
Find out how much your home could sell for in as little as 3 minutes with a no-obligation cash offer.
Estimated market value
$379,700
- Ohio
- Lake County
- Mentor
- 44060
- 7515 Hollycroft Ln
Nearby cities
Nearby zip codes
Other Mentor Topics
