Unique find in sought after area of Mentor this well maintained 3 bedroom, 2 1/2 bathroom home was built in 1960 and remodeled in 2000. The kitchen features custom cabinetry, floor to wall pantry system, granite countertops, built in desk area, double wall oven, Jenn Air stovetop, Bosch Dishwasher and a built in gas grill with plenty of seating around the island or in the dinette area. The laundry room is off the dinette area. The formal dining room has a two fireplace that also goes through to the living room. The 4 season room has beautiful curly maple along with a cathedral ceiling with plenty of windows, a fireplace and double doors leading outside. The owner bedroom has its own on suite bathroom and the other 2 bedrooms are spacious. The full bathroom is unique with a slanted top for easy infant changing/bathing along with a built in step and pull out hamper below. The lower level consists of a workshop area with built in cedar storage closet, the utility room with built in s
Closed
$341,000
7507 Hollycroft Ln, Mentor, OH 44060
3beds
3,352sqft
Single Family Residence
Built in 1960
0.54 Acres Lot
$389,800 Zestimate®
$102/sqft
$2,867 Estimated rent
Home value
$389,800
$370,000 - $413,000
$2,867/mo
Zestimate® history
Owner options
List your home for rent
$2,867/mo
Rent Zestimate®
Find your next renter with Zillow Rental Manager. Plus, with online applications, you can quickly screen prospective tenants – for free.
$2,867/mo
Rent Zestimate®
Refinance and save
$2,308/mo
Est. payment
Refinancing to a lower rate could help reduce your monthly payments and save thousands over the life of the loan.
$2,308/mo
Est. payment
Explore your selling options
Work with a Zillow partner agent
Leverage their expertise and Zillow's premium Showcase listings to get your home seen by more buyers.
Get startedList with your own agent
Get your home in front of millions of buyers by listing it on Zillow.
Learn how to do itSell it yourself
Take full control of how buyers see your home on Zillow by listing For Sale by Owner (FSBO).
List your homeWhat's special
Wood burning fireplaceInvisible fenceRecreation roomWorkshop areaBuilt in gas grillBuilt in desk areaBeautiful curly maple
Zillow last checked:
Listing updated:
Listed by:
Ann E Blair (440)682-0155ablair@remax.net,
RE/MAX Rising
Bought with:
Gina Meyer, 2017004161
McDowell Homes Real Estate Services
Source: MLS Now,MLS#: 4465319 Originating MLS: Lake Geauga Area Association of REALTORS
Originating MLS: Lake Geauga Area Association of REALTORSFacts & features
Interior
Bedrooms & bathrooms
- Bedrooms: 3
- Bathrooms: 3
- Full bathrooms: 2
- 1/2 bathrooms: 1
- Main level bathrooms: 3
- Main level bedrooms: 3
Primary bedroom
- Description: Flooring: Wood
- Level: First
Bedroom
- Description: Flooring: Wood
- Level: First
Bedroom
- Description: Flooring: Wood
- Level: First
Primary bathroom
- Description: Flooring: Ceramic Tile
- Level: First
Bathroom
- Description: Flooring: Ceramic Tile
- Level: First
Bathroom
- Description: Flooring: Wood
- Level: First
Dining room
- Description: Flooring: Wood
- Level: First
Eat in kitchen
- Description: Flooring: Wood
- Level: First
Entry foyer
- Description: Flooring: Slate
- Level: First
Kitchen
- Description: Flooring: Wood
- Level: First
Laundry
- Description: Flooring: Wood
- Level: First
Living room
- Description: Flooring: Wood
- Features: Fireplace
- Level: First
Recreation
- Description: Flooring: Carpet
- Level: Lower
Sunroom
- Description: Flooring: Wood
- Features: Fireplace
- Level: First
Utility room
- Description: Flooring: Other
- Features: Fireplace
- Level: Lower
Workshop
- Description: Flooring: Other
- Level: Lower
Heating
- Forced Air, Fireplace(s), Gas, Wood
Cooling
- Central Air
Appliances
- Included: Cooktop, Dryer, Dishwasher, Microwave, Oven, Refrigerator, Washer
Features
- Basement: Full,Partially Finished,Sump Pump
- Number of fireplaces: 3
- Fireplace features: Gas, Wood Burning
Interior area
- Total structure area: 3,352
- Total interior livable area: 3,352 sqft
- Finished area above ground: 2,032
- Finished area below ground: 1,320
Property
Parking
- Total spaces: 2
- Parking features: Attached, Electricity, Garage, Garage Door Opener, Paved, Water Available
- Attached garage spaces: 2
Features
- Levels: One
- Stories: 1
- Patio & porch: Patio, Porch
- Fencing: Invisible,Other,Privacy
Lot
- Size: 0.54 Acres
- Dimensions: 109 x 214
- Features: Wooded
Details
- Parcel number: 16B035C000050
Construction
Type & style
- Home type: SingleFamily
- Architectural style: Conventional,Ranch
- Property subtype: Single Family Residence
Materials
- Cedar, Stone
- Roof: Asphalt,Fiberglass
Condition
- Year built: 1960
Details
- Warranty included: Yes
Utilities & green energy
- Water: Public
Community & HOA
Community
- Features: Fitness Center, Medical Service, Other, Playground, Park, Shopping
- Security: Security System, Smoke Detector(s)
- Subdivision: Garfield Sub 2
HOA
- Has HOA: No
Location
- Region: Mentor
Financial & listing details
- Price per square foot: $102/sqft
- Tax assessed value: $314,560
- Annual tax amount: $3,426
- Date on market: 7/12/2023
- Cumulative days on market: 118 days
- Listing terms: Cash,Conventional,FHA,VA Loan
Price history
| Date | Event | Price |
|---|---|---|
| 10/10/2023 | Sold | $341,000-2.6%$102/sqft |
Source:  MLS Now #4465319 Report a problem MLS Now #4465319 Report a problem | ||
| 10/4/2023 | Pending sale | $350,000$104/sqft |
Source: MLS Now #4465319 Report a problem | ||
| 9/11/2023 | Contingent | $350,000$104/sqft |
Source: MLS Now #4465319 Report a problem | ||
| 8/12/2023 | Price change | $350,000-2%$104/sqft |
Source: MLS Now #4465319 Report a problem | ||
| 7/18/2023 | Price change | $357,000-2.2%$107/sqft |
Source: MLS Now #4465319 Report a problem | ||
| 6/21/2023 | Listed for sale | $365,000$109/sqft |
Source: MLS Now #4465319 Report a problem | ||
| 6/15/2023 | Contingent | $365,000$109/sqft |
Source: MLS Now #4465319 Report a problem | ||
| 6/12/2023 | Listed for sale | $365,000$109/sqft |
Source: MLS Now #4465319 Report a problem | ||
Public tax history
| Year | Property taxes | Tax assessment |
|---|---|---|
| 2025 | $4,189 -2.3% | $110,100 |
| 2024 | $4,289 +26.7% | $110,100 +35.9% |
| 2023 | $3,385 -1.2% | $81,020 |
| 2022 | $3,425 +0.2% | $81,020 |
| 2021 | $3,420 +5.5% | $81,020 +18% |
| 2020 | $3,241 -0.1% | $68,660 |
| 2019 | $3,245 +21.9% | $68,660 +20.6% |
| 2018 | $2,662 | $56,920 |
| 2017 | $2,662 +0.6% | $56,920 |
| 2016 | $2,646 +9.7% | $56,920 |
| 2015 | $2,413 -1.5% | $56,920 |
| 2014 | $2,449 -0.1% | $56,920 |
| 2013 | $2,451 -0.4% | $56,920 |
| 2012 | $2,462 -9.6% | $56,920 -13.4% |
| 2011 | $2,725 -1.2% | $65,730 |
| 2010 | $2,757 +3.2% | $65,730 0% |
| 2009 | $2,671 -4.2% | $65,734 -10% |
| 2008 | $2,787 +2.4% | $73,038 |
| 2007 | $2,722 -61.8% | $73,038 |
| 2006 | $7,122 -3.9% | $73,038 -3.3% |
| 2005 | $7,409 -0.2% | $75,523 |
| 2004 | $7,422 +8.7% | $75,523 |
| 2003 | $6,830 +27.1% | $75,523 +23.1% |
| 2002 | $5,376 0% | $61,363 |
| 2001 | $5,377 -0.1% | $61,363 |
| 2000 | $5,380 +14.2% | $61,363 +14.2% |
| 1999 | $4,712 | $53,725 |
Find assessor info on the county website
Neighborhood: 44060
Nearby homes
- $335,0003 bd3 ba2.3k sqft7515 Hollycroft Ln, Mentor, OH 44060Sold
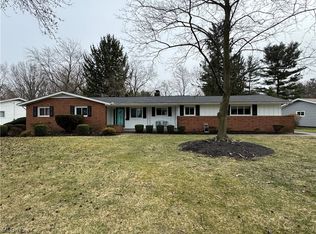
- $373,3003 bd2 ba2.5k sqft7503 Hollycroft Ln, Mentor, OH 44060Off Market
- $339,6003 bd1 ba2.3k sqft7523 Hollycroft Ln, Mentor, OH 44060Off Market
- $335,0004 bd2 ba1.7k sqft7497 Hollycroft Ln, Mentor, OH 44060Sold

- $288,6003 bd2 ba1.4k sqft7488 Hollycroft Ln, Mentor, OH 44060Off Market
- $390,0004 bd2 ba3.2k sqft7506 Hollycroft Ln, Mentor, OH 44060Sold
- $318,3003 bd2 ba1.5k sqft7533 Hollycroft Ln, Mentor, OH 44060Off Market
- $456,8003 bd3 ba2.7k sqft7514 Hollycroft Ln, Mentor, OH 44060Off Market
Nearby schools
GreatSchools rating
- 8/10Ridge Elementary SchoolGrades: K-5Distance: 1 mi
- 7/10Memorial Middle SchoolGrades: 6-8Distance: 1.8 mi
- 8/10Mentor High SchoolGrades: 9-12Distance: 2 mi
Schools provided by the listing agent
- District: Mentor EVSD - 4304
Source: MLS Now. This data may not be complete. We recommend contacting the local school district to confirm school assignments for this home.
Get a cash offer in 3 minutes
Find out how much your home could sell for in as little as 3 minutes with a no-obligation cash offer.
Estimated market value
$389,800
Get a cash offer in 3 minutes
Find out how much your home could sell for in as little as 3 minutes with a no-obligation cash offer.
Estimated market value
$389,800
- Ohio
- Lake County
- Mentor
- 44060
- 7507 Hollycroft Ln
Nearby cities
Nearby zip codes
Other Mentor Topics
