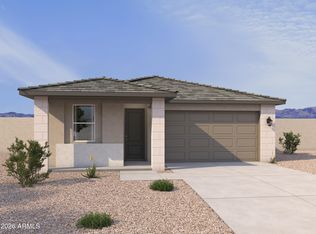
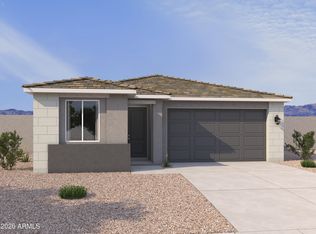
Spanish-style Iris on an oversized lot, offering 4 bedrooms, 2 baths, and a 2-car garage. This thoughtfully designed home features an open great room, kitchen, and dining space with 9-foot ceilings that create an airy, welcoming feel. A harmonious palette of white cabinets, black hardware, light quartz countertops, and plank tile flooring gives the home a clean, modern look with warmth and balance. The open layout is ideal for both everyday living and entertaining, with finishes that feel polished yet comfortable. Blending style, function, and a spacious homesite, this home is a beautiful opportunity in Solera, Ashton Woods' newest boutique community close to downtown Phoenix.
Sold for $459,990
Zillow last checked:
Listing updated:
Bought with:
Nubia Gutierrez Gonzalez, SA702959000
A.Z. & Associates
Source: ARMLS,MLS#: 7013461
Price history
| Date | Event | Price |
|---|---|---|
| 8/6/2026 | Sold | $459,990$256/sqft |
Source:  ARMLS #7013461 Report a problem ARMLS #7013461 Report a problem | ||
| 6/8/2026 | Pending sale | $459,990$256/sqft |
Source: ARMLS #7013461 Report a problem | ||
| 6/3/2026 | Price change | $459,990+2.2%$256/sqft |
Source: ARMLS #7013461 Report a problem | ||
| 5/28/2026 | Price change | $449,990+3.4%$250/sqft |
Source:  Ashton Woods Homes Report a problem Ashton Woods Homes Report a problem | ||
| 4/30/2026 | Price change | $434,990+1.2%$242/sqft |
Source: ARMLS #7013461 Report a problem | ||
| 4/23/2026 | Price change | $429,990-4.4%$239/sqft |
Source: ARMLS #7013461 Report a problem | ||
| 4/14/2026 | Listed for sale | $449,990$250/sqft |
Source: ARMLS #7013461 Report a problem | ||

Get a cash offer in 3 minutes
Find out how much your home could sell for in as little as 3 minutes with a no-obligation cash offer.
Estimated market value
$461,000
