Skip main navigation
Sold for $465,000
  • $465,000

    7541 Spatterdock Drive, Boynton Beach, FL 33437

    4beds
    1,936sqft
    Townhouse
    Built in 2013
    2,936 Square Feet Lot
    $466,300 Zestimate®
    $240/sqft
    $3,488 Estimated rent

    Home value

    $466,300

    $420,000 - $518,000

    $3,488/mo

    Zestimate® history
    Loading
    Loading...

    Owner options

    List your home for rent

    $3,488/mo

    Rent Zestimate®

    Find your next renter with Zillow Rental Manager. Plus, with online applications, you can quickly screen prospective tenants – for free.

    Learn more

    $3,488/mo

    Rent Zestimate®

    Refinance and save

    $3,827/mo

    Est. payment

    Refinancing to a lower rate could help reduce your monthly payments and save thousands over the life of the loan.

    See today's rates

    $3,827/mo

    Est. payment

    Explore your selling options

    Work with a Zillow partner agent

    Leverage their expertise and Zillow's premium Showcase listings to get your home seen by more buyers.

    Get started

    List with your own agent

    Get your home in front of millions of buyers by listing it on Zillow.

    Learn how to do it

    Sell it yourself

    Take full control of how buyers see your home on Zillow by listing For Sale by Owner (FSBO).

    List your home

    What's special

    High-hat lightingNeutral carpeting upstairsTwo-story townhouseConvenient pantryGourmet kitchenOversized great roomSnack bar
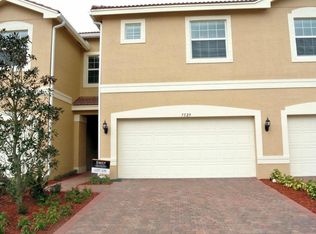
    Welcome to this exceptional two-story townhouse located in the highly sought-after Greystone community. Featuring 4 bedrooms, 2.5 bathrooms, and a 2-car garage, this beautifully maintained home is priced to sell and designed for modern living. Step inside to a spacious open floor plan perfect for today's busy lifestyle. The gourmet kitchen is truly a chef's dream, showcasing 42-inch cabinetry, granite countertops with matching backsplash, and brand-new stainless steel appliances (2024). Enjoy casual meals at the snack bar or in the cozy dining area, all enhanced by high-hat lighting and a convenient pantry. The oversized great room offers plenty of space for relaxing or entertaining, with large sliding glass doors that open to a covered patio—ideal for indoor-outdoor living. The oversized great room offers plenty of space for relaxing or entertaining, with large sliding glass doors that open to a covered patio—ideal for indoor-outdoor living. Upstairs, the luxurious primary suite impresses with a tray ceiling, dual walk-in closets, and a spa-like ensuite bathroom featuring dual sinks, a Roman tub, and a separate walk-in shower. Additional highlights include: AC and water heater (2014), Knockdown ceilings and walls, Neutral tile flooring on the main level, Neutral carpeting upstairs, New garage door motor Residents of Greystone enjoy resort-style amenities, including a pool, water play area, tennis and basketball courts, fitness center, playground, picnic pavilion, and volleyball court. Conveniently located near shopping, dining, top-rated schools, major highways, and just minutes from Atlantic Avenue and the beach, this home truly offers the best of South Florida living. Don't miss your chance to own your own piece of paradise—schedule your private showing today! **All information is deemed reliable but not guaranteed and subject to change without notice. **

    Zillow last checked:

    Listing updated:

    Listed by:

    Dunia M Keldani 561-756-6004,

    Coldwell Banker Realty /Delray Beach,

    Rita C Keldani 561-756-5996,

    Coldwell Banker Realty /Delray Beach

    Bought with:

    Michael Krammer, PLLC PLLC, 3405114

    CENTURY 21 Tenace Realty

    Source: BeachesMLS,MLS#: B26009217MLS LogoOriginating MLS: BeachesMLS

    Facts & features

    Interior

    Bedrooms & bathrooms
    • Bedrooms: 4
    • Bathrooms: 3
    • Full bathrooms: 2
    • 1/2 bathrooms: 1
    • Main level bathrooms: 1
    Primary bedroom
    • Level: Second
    • Area: 192
    • Dimensions: 12 X 16
    Bedroom 2
    • Level: Second
    • Area: 132
    • Dimensions: 11 X 12
    Bedroom 3
    • Level: Second
    • Area: 120
    • Dimensions: 10 X 12
    Bedroom 4
    • Level: Second
    • Area: 100
    • Dimensions: 10 X 10
    Dining room
    • Level: First
    • Area: 121
    • Dimensions: 11 X 11
    Kitchen
    • Level: First
    • Area: 200
    • Dimensions: 10 X 20
    Laundry
    • Level: Second
    Living room
    • Level: First
    • Area: 272
    • Dimensions: 16 X 17
    Heating
    • Central, Electric
    Cooling
    • Central Air, Ceiling Fan(s), Electric
    Appliances
    • Included: Dryer, Dishwasher, Electric Range, Disposal, Microwave, Refrigerator, Washer
    • Laundry: Inside, Washer Dryer Install Allowed
    Features
    • Breakfast Bar, Breakfast Area, Bathtub, Dining Area, Separate/Formal Dining Room, Dual Sinks, Eat-in Kitchen, High Ceilings, Pantry, Soaking Tub, Separate Shower, Upper Level Primary, Walk-In Closet(s)
    • Flooring: Carpet, Ceramic Tile
    • Windows: Sliding
    • Has fireplace: No
    Interior area
    • Total structure area: 2,551
    • Total interior livable area: 1,936 sqft

    Property

    Parking
    • Total spaces: 2
    • Parking features: Attached, Garage
    • Attached garage spaces: 2
    Accessibility
    • Accessibility features: None
    Features
    • Levels: Two
    • Stories: 2
    • Patio & porch: Covered, Patio
    • Exterior features: Outdoor Living Area
    • Pool features: Association
    • Fencing: Back Yard,Partial
    • Has view: Yes
    • View description: Canal, Garden
    • Has water view: Yes
    • Water view: Canal
    • Waterfront features: None
    Lot
    • Size: 2,936 Square Feet
    • Features: Sprinklers Automatic, Sprinkler System, < 1/4 Acre
    Details
    • Parcel number: 00424528270003370
    • Zoning: PUD
    • Special conditions: Standard,Listed As-Is

    Construction

    Type & style
    • Home type: Townhouse
    • Architectural style: Mediterranean
    • Property subtype: Townhouse
    Materials
    • Block
    • Roof: Barrel
    Condition
    • Resale
    • New construction: No
    • Year built: 2013
    Details
    • Builder model: Caroline
    • Builder name: GL Homes

    Utilities & green energy

    • Electric: 3 Phase
    • Sewer: Public Sewer
    • Water: Public
    • Utilities for property: Cable Available, Sewer Available, Underground Utilities, Water Available

    Community & HOA

    Community
    • Features: Home Owners Association, Gated, Property Manager On-Site
    • Security: Security System Owned, Gated with Guard, Gated Community, Smoke Detector(s)
    • Subdivision: MINI ASSEMBLAGE PUD, Greystone
    HOA
    • Has HOA: Yes
    • Amenities included: Basketball Court, Clubhouse, Community Kitchen, Fitness Center, Management, Other, Picnic Area, Pickleball, Pool, Security, Sidewalks, Tennis Court(s)
    • Services included: Common Areas, Insurance, Maintenance Grounds, Security
    • HOA fee: $644 monthly
    • HOA name: Greystone w/campbell property management
    • HOA phone: 561-732-6534
    Location
    • Region: Boynton Beach

    Financial & listing details

    • Price per square foot: $240/sqft
    • Tax assessed value: $389,608
    • Annual tax amount: $5,966
    • Date on market: 3/31/2026
    • Cumulative days on market: 8 days
    • Listing terms: Cash,Conventional,FHA,VA Loan
    • Road surface type: Asphalt

    Price history

    DateEventPrice
    6/5/2026Sold$465,000-4.1%$240/sqft
    Source: BeachesMLS #B26009217 Report a problem
    3/31/2026Listed for sale$485,000-3%$251/sqft
    Source: BeachesMLS #B26009217 Report a problem
    8/5/2022Sold$500,000-1.9%$258/sqft
    Source: BeachesMLS #R10800476 Report a problem
    5/31/2022Pending sale$509,900+37.8%$263/sqft
    Source: BeachesMLS #RX-10800476 Report a problem
    5/27/2022Listed for rent$3,195+28.1%$2/sqft
    Source: RE/MAX International #RX-10800485 Report a problem
    6/21/2019Listing removed$369,900$191/sqft
    Source: RE/MAX Direct #RX-10519997 Report a problem
    4/28/2019Pending sale$369,900-11.9%$191/sqft
    Source: RE/MAX Direct #RX-10520016 Report a problem
    4/28/2019Listing removed$2,495$1/sqft
    Source: RE/MAX Direct #RX-10520016 Report a problem
    4/8/2019Listed for rent$2,495+8.7%$1/sqft
    Source: Re/Max Direct #RX-10520016 Report a problem
    5/18/2018Listing removed$2,295$1/sqft
    Source: RE/MAX DIRECT #RX-10420419 Report a problem
    4/30/2018Price change$2,295-4.2%$1/sqft
    Source: Re/Max Direct #RX-10420419 Report a problem
    4/6/2018Listed for rent$2,395+6.4%$1/sqft
    Source: Re/Max Direct #RX-10420419 Report a problem
    6/29/2017Sold$420,000+51.1%$217/sqft
    Source: Public Record Report a problem
    6/15/2017Listing removed$2,250$1/sqft
    Source: RE/MAX DIRECT #RX-10341084 Report a problem
    6/9/2017Listed for rent$2,250$1/sqft
    Source: Re/Max Direct #RX-10341084 Report a problem
    1/24/2014Sold$277,900$144/sqft
    Source: BeachesMLS #R10006405 Report a problem

    Public tax history

    YearProperty taxesTax assessment
    2025$5,966 +1.4%$389,608 +1.4%
    2024$5,881 +5.3%$384,405 +5.6%
    2023$5,587 +1.5%$364,180 +23.5%
    2022$5,502 +10.5%$294,800 +10%
    2021$4,977 -0.8%$268,000
    2020$5,017 +1.7%$268,000 +3.1%
    2019$4,935 $260,000 +2%
    2018$4,935 +4.9%$255,000 +4.5%
    2017$4,705 +3.1%$244,000
    2016$4,564 -2.5%$244,000
    2015$4,679 -3%$244,000 +5.2%
    2014$4,825 +839.4%$232,000 +828%
    2013$514 $25,000
    Find assessor info on the county website

    Neighborhood: 33437

    Nearby schools

    GreatSchools rating
    Schools provided by the listing agent
    • Elementary: Hagen Road
    • Middle: West Boynton
    • High: Park Vista

    Source: BeachesMLS. This data may not be complete. We recommend contacting the local school district to confirm school assignments for this home.

    Get a cash offer in 3 minutes
    Find out how much your home could sell for in as little as 3 minutes with a no-obligation cash offer.
    Estimated market value
    $466,300
    Get a cash offer in 3 minutes
    Find out how much your home could sell for in as little as 3 minutes with a no-obligation cash offer.
    Estimated market value
    $466,300