Rarely Available! Completely updated 3-bedroom, 3-bathroom townhouse in the highly sought-after Greystone community. Complete with brand-new hurricane impact windows throughout, this move-in-ready home offers both style and peace of mind. The spacious floor plan includes a versatile downstairs flex room, perfect for a home office, playroom, gym, or guest space, conveniently located next to a full bathroom. Upstairs, you'll find three generously sized bedrooms, including a spacious primary suite with an en-suite bath. The one-car garage provides added convenience and storage. The HOA maintains the roof, helping simplify homeownership. Enjoy resort-style amenities, a gated community, and a prime location close to shopping, dining, schools, and major highways.
Accepting backups
$550,000
7559 Spatterdock Drive, Boynton Beach, FL 33437
3beds
2,072sqft
Townhouse
Built in 2008
4,482 Square Feet Lot
$-- Zestimate®
$265/sqft
$488/mo HOA
What's special
Gated communityOne-car garageThree generously sized bedroomsVersatile downstairs flex roomSpacious floor plan
- 13 days |
- 513 |
- 21 |
Zillow last checked:
Listing updated:
Listed by:
Nicola Klein 561-325-9687,
Real Broker, LLC
Source: BeachesMLS,MLS#: B26047341
Originating MLS: BeachesMLS
Facts & features
Interior
Bedrooms & bathrooms
- Bedrooms: 3
- Bathrooms: 3
- Full bathrooms: 3
- Main level bathrooms: 1
Primary bedroom
- Level: Upper
- Area: 210
- Dimensions: 14 X 15
Bedroom 2
- Level: Upper
- Area: 156
- Dimensions: 12 X 13
Bedroom 3
- Level: Upper
- Area: 121
- Dimensions: 11 X 11
Den
- Level: Main
- Area: 132
- Dimensions: 11 X 12
Kitchen
- Level: Main
- Area: 200
- Dimensions: 20 X 10
Living room
- Level: Main
- Area: 240
- Dimensions: 16 X 15
Heating
- Central, Electric
Cooling
- Central Air, Ceiling Fan(s), Electric
Appliances
- Included: Dryer, Dishwasher, Electric Range, Electric Water Heater, Refrigerator, Water Heater, Washer
- Laundry: Inside
Features
- Breakfast Area, Bathtub, Dining Area, Separate/Formal Dining Room, Dual Sinks, Entrance Foyer, Family/Dining Room, Garden Tub/Roman Tub, High Ceilings, Pantry, Split Bedrooms, Soaking Tub, Separate Shower, Upper Level Primary, Walk-In Closet(s)
- Flooring: Laminate
- Doors: French Doors
- Windows: Blinds, Drapes
- Has fireplace: No
Interior area
- Total structure area: 2,436
- Total interior livable area: 2,072 sqft
Video & virtual tour
Property
Parking
- Total spaces: 3
- Parking features: Attached, Driveway, Garage
- Attached garage spaces: 1
- Has uncovered spaces: Yes
Accessibility
- Accessibility features: None
Features
- Levels: Multi/Split,Two
- Stories: 2
- Patio & porch: Covered, Patio
- Exterior features: Outdoor Living Area
- Pool features: Association
- Has view: Yes
- View description: Canal, Garden
- Has water view: Yes
- Water view: Canal
- Waterfront features: None
Lot
- Size: 4,482 Square Feet
- Features: Sprinklers Automatic, < 1/4 Acre
Details
- Parcel number: 00424528220003400
- Zoning: PUD
- Special conditions: Standard,Listed As-Is
Construction
Type & style
- Home type: Townhouse
- Property subtype: Townhouse
Materials
- Block
- Roof: Spanish Tile
Condition
- Resale
- New construction: No
- Year built: 2008
Details
- Builder model: Diane
Utilities & green energy
- Electric: 3 Phase
- Sewer: Public Sewer
- Water: Public
- Utilities for property: Cable Available, Sewer Available, Water Available
Community & HOA
Community
- Features: Home Owners Association, Gated, Property Manager On-Site, Street Lights
- Security: Security System Owned, Fire Sprinkler System, Gated with Guard, Gated Community, Smoke Detector(s)
- Pet deposit fee: $150
- Subdivision: Greystone
HOA
- Has HOA: Yes
- Amenities included: Basketball Court, Clubhouse, Fitness Center, Management, Picnic Area, Playground, Pool, Sports Fields, Sidewalks, Tennis Court(s), Trail(s)
- Services included: Common Areas, Insurance, Maintenance Grounds, Recreation Facilities, Security
- HOA fee: $488 monthly
- HOA phone: 561-732-6534
Location
- Region: Boynton Beach
Financial & listing details
- Price per square foot: $265/sqft
- Tax assessed value: $436,500
- Annual tax amount: $4,901
- Date on market: 7/6/2026
- Cumulative days on market: 10 days
- Listing terms: Cash,Conventional,FHA,VA Loan
Estimated market value
Zestimate®
Not available
Estimated sales range
Not available
Rent Zestimate®
Not available
Price history
| Date | Event | Price |
|---|---|---|
| 7/1/2026 | Listed for sale | $550,000+6.8%$265/sqft |
Source: | ||
| 12/5/2022 | Sold | $515,000$249/sqft |
Source: | ||
| 11/20/2022 | Pending sale | $515,000$249/sqft |
Source: | ||
| 11/9/2022 | Contingent | $515,000$249/sqft |
Source: | ||
| 10/22/2022 | Listed for sale | $515,000-2.6%$249/sqft |
Source: | ||
| 10/21/2022 | Listing removed | -- |
Source: | ||
| 10/18/2022 | Price change | $529,000-1.9%$255/sqft |
Source: | ||
| 10/12/2022 | Listed for sale | $539,000+134.3%$260/sqft |
Source: | ||
| 3/27/2009 | Sold | $230,000$111/sqft |
Source: Public Record Report a problem | ||
Public tax history
| Year | Property taxes | Tax assessment |
|---|---|---|
| 2025 | $4,901 +3.1% | $319,126 +2.9% |
| 2024 | $4,754 +2.6% | $310,132 +3% |
| 2023 | $4,633 +25.2% | $301,099 +25.7% |
| 2022 | $3,701 +1% | $239,624 +3% |
| 2021 | $3,666 +0.7% | $232,645 +1.4% |
| 2020 | $3,639 +1.3% | $229,433 +2.3% |
| 2019 | $3,592 | $224,275 +1.9% |
| 2018 | $3,592 +5.4% | $220,093 +2.1% |
| 2017 | $3,408 +1.4% | $215,566 +2.1% |
| 2016 | $3,361 -0.1% | $211,132 +0.7% |
| 2015 | $3,366 -2.5% | $209,664 +0.8% |
| 2014 | $3,450 +1.6% | $208,000 +1.5% |
| 2013 | $3,397 +0.7% | $204,926 +1.7% |
| 2012 | $3,374 -8% | $201,500 -5.2% |
| 2011 | $3,668 +1.1% | $212,643 +1.5% |
| 2010 | $3,627 -16.5% | $209,500 -2.6% |
| 2009 | $4,342 +693.8% | $215,000 +616.7% |
| 2008 | $547 | $30,000 |
Find assessor info on the county website
Monthly payment
Est. payment
Payment breakdown
Explore the cost of this home by adjusting the details. Changes won't be saved.Climate risks
Neighborhood: 33437
Nearby schools
GreatSchools rating
- 5/10Hagen Road Elementary SchoolGrades: PK-5Distance: 0.1 mi
- 10/10West Boynton Middle SchoolGrades: 6-8Distance: 1.1 mi
- 6/10Park Vista Community High SchoolGrades: 9-12Distance: 3 mi
Schools provided by the listing agent
- Elementary: Hagen Road
- Middle: West Boynton
- High: Park Vista
Source: BeachesMLS. This data may not be complete. We recommend contacting the local school district to confirm school assignments for this home.
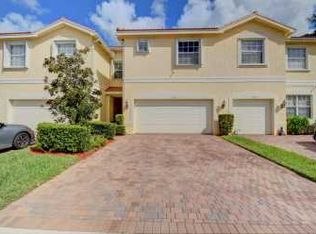
- $510,7004 bd4 ba2.6k sqft7565 Spatterdock Dr, Boynton Beach, FL 33437Off Market
Save 
- $508,7004 bd3 ba2.1k sqft7553 Spatterdock Dr, Boynton Beach, FL 33437Off Market
Save 
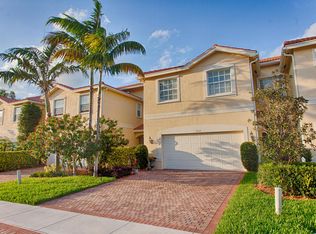
- $488,2004 bd3 ba1.9k sqft7571 Spatterdock Dr, Boynton Beach, FL 33437Off Market
Save 
- $363,7003 bd2 ba1.4k sqft7547 Spatterdock Dr, Boynton Beach, FL 33437Off Market
Save 
- $472,3004 bd2 ba1.9k sqft7577 Spatterdock Dr, Boynton Beach, FL 33437Off Market
Save - $465,0004 bd3 ba1.9k sqft7541 Spatterdock Dr, Boynton Beach, FL 33437Sold
Save - $362,7003 bd2 ba1.4k sqft7583 Spatterdock Dr, Boynton Beach, FL 33437Off Market
Save - $456,3004 bd2 ba1.9k sqft7535 Spatterdock Dr, Boynton Beach, FL 33437Off Market
Save
A local agent can set up tours, give advice and negotiate with sellers.
A local lender can help you make sure your offer is ready when you are.
Contact agent


