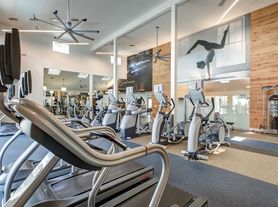

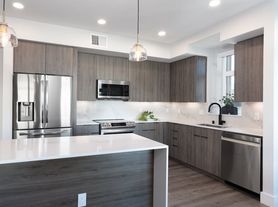
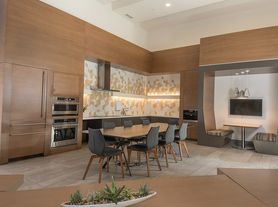
Come experience this lovely 3 bedroom, 2.5 bath townhouse nestled in a desirable neighborhood of Pleasanton! At the entrance, you're welcomed with an intimate patio area for those sunny days of relaxation, sipping on a cold beverage. Interior has 1,988 square footage of premium living space with vastly sized bedrooms for your coziness. The kitchen showcases granite countertops, an abundance of stylish cabinetry, a center island for you convenience and is equipped with a combination of stainless steel and black appliances. Ample closets for all of your storage needs and a breathtaking scenic patio area, along side a greenbelt trail with 3 lemons trees for your enjoyment and tranquility. ideal for hosting friendly gatherings! Moving along upstairs, Primary suite features double sink vanities, extensive walk-in closet with built in shelving, tons of cabinets, and a private deck outlooking natures beauty. This community has 3 pools, a Clubhouse and well maintained Tennis Courts for a bit of fun and exercise. Located near Top Ranking schools grades K-12, delicious eateries, BART Transportation and more! Imagine yourself living here and calling this "Home sweet Home".
~ 1 Year Lease Minimum
~ Subject to Approved Credit check and Income Verification
~ Water is INCLUDED
~ Monthly Back Patio yard maintenance is INCLUDED
~ Tenants pays for PG&E, Garbage, Cable-TV/Internet Services
~ $35 Per Applicant for processing fees
Townhouse for rent
$4,300/moFees may apply
7542 Rosedale Ct, Pleasanton, CA 94588
3beds
1,988sqft
Price may not include required fees and charges. Price shown reflects the lease term provided. Learn more|
Townhouse
Available now
No pets
Air conditioner, central air
In unit laundry
Attached garage parking
Central, forced air
What's special
Center islandBreathtaking scenic patio areaVastly sized bedroomsIntimate patio areaGranite countertopsAbundance of stylish cabinetryAmple closets
- 30 days |
- -- |
- -- |
Zillow last checked:
Listing updated:
Travel times

Let’s turn your rent into credit progress
Build credit history with every on-time payment and get credit for the payment you’re already making.
Facts & features
Interior
Bedrooms & bathrooms
- Bedrooms: 3
- Bathrooms: 3
- Full bathrooms: 2
- 1/2 bathrooms: 1
Heating
- Central, Forced Air
Cooling
- Air Conditioner, Central Air
Appliances
- Included: Dishwasher, Dryer, Washer
- Laundry: In Unit
Features
- Walk In Closet
- Flooring: Carpet, Hardwood
Interior area
- Total interior livable area: 1,988 sqft
Property
Parking
- Parking features: Attached, Garage
- Has attached garage: Yes
- Details: Contact manager
Features
- Patio & porch: Patio
- Exterior features: Tennis Court(s), Walk In Closet
- Pool features: Pool
Details
- Additional structures: Garage(s), Tennis Court(s)
- Parcel number: 941105421
Construction
Type & style
- Home type: Townhouse
- Property subtype: Townhouse
Utilities & green energy
- Utilities for property: Water
Building
Management
- Pets allowed: No
Community & HOA
Community
- Features: Clubhouse, Pool, Tennis Court(s)
HOA
- Amenities included: Clubhouse, Pool, Tennis Court(s)
Location
- Region: Pleasanton
Financial & listing details
- Lease term: 1 Year
Price history
| Date | Event | Price |
|---|---|---|
| 8/18/2026 | Price change | $4,300-3.4%$2/sqft |
Source: Zillow Rentals Report a problem | ||
| 8/10/2026 | Price change | $4,450-2.2%$2/sqft |
Source: Zillow Rentals Report a problem | ||
| 7/25/2026 | Listed for rent | $4,550$2/sqft |
Source: Zillow Rentals Report a problem | ||
| 6/21/2021 | Sold | $1,115,000+13.9%$561/sqft |
Source:  Bay East AOR #40949810 Report a problem Bay East AOR #40949810 Report a problem | ||
| 5/20/2021 | Pending sale | $978,888$492/sqft |
Source:  bridgeMLS/CCAR/Bay East AOR #40949810 Report a problem bridgeMLS/CCAR/Bay East AOR #40949810 Report a problem | ||
| 5/14/2021 | Listed for sale | $978,888+135.9%$492/sqft |
Source: bridgeMLS/CCAR/Bay East AOR #40949810 Report a problem | ||
| 8/17/2001 | Sold | $415,000+77%$209/sqft |
Source: Bay East AOR #11095466 Report a problem | ||
| 9/29/1994 | Sold | $234,500$118/sqft |
Source: Public Record Report a problem | ||
Neighborhood: 94588
Nearby schools
GreatSchools rating
- 9/10Lydiksen Elementary SchoolGrades: K-5Distance: 0.6 mi
- 10/10Thomas S. Hart Middle SchoolGrades: 6-8Distance: 1.5 mi
- 10/10Foothill High SchoolGrades: 9-12Distance: 1.2 mi