Ready Now Brand New Home with Upgrades, Hurricane Impact windows and views of the large Oak Trees! Option to add a swimming pool. 2,809 square feet of living space, the layout includes 3 spacious bedrooms, and a Den, a Large upstairs Loft, 2-1/2 beautifully appointed bathrooms, and a generous two-car garage. Upon entering, you’re welcomed by a versatile den that leads into an open floorplan featuring a seamless flow between the living, dining, and kitchen areas. The kitchen is a true highlight, complete with sleek countertops, stainless steel appliances, and abundant storage—perfect for home chefs and those who love to entertain. There is an over-sized covered lanai with a beautifully landscaped back yard and Oak Trees. Upstairs, each bedroom provides a cozy retreat, while the bathrooms showcase elegant finishes and modern fixtures. Outdoor living is equally impressive with a 29' x 10' lanai, ideal for relaxing, enjoying the Florida sunshine, or hosting gatherings. Blinds on the windows. Conveniently located near top-rated schools, parks, shopping, dining, entertainment, and Siesta Key Beach, while providing a peaceful place to unwind. Experience the charm, comfort, and modern style throughout this exceptional home.****SPECIAL FINANCING AVAILABLE FOR A LIMITED TIME ONLY FROM PREFERRED LENDER. RESTRICTIONS APPLY, FOR QUALIFIED BUYERS, SUBJECT TO APPLICABLE TERMS AND CONDITIONS. SUBJECT TO CHANGE WITHOUT NOTICE****
Sold for $659,999
$659,999
7543 Hawkstone Dr, Sarasota, FL 34241
3beds
2,809sqft
Single Family Residence
Built in 2025
6,656 Square Feet Lot
$656,600 Zestimate®
$235/sqft
$3,892 Estimated rent
Home value
$656,600
$598,000 - $722,000
$3,892/mo
Zestimate® history
Owner options
List your home for rent
$3,892/mo
Rent Zestimate®
Find your next renter with Zillow Rental Manager. Plus, with online applications, you can quickly screen prospective tenants – for free.
$3,892/mo
Rent Zestimate®
Refinance and save
$4,508/mo
Est. payment
Refinancing to a lower rate could help reduce your monthly payments and save thousands over the life of the loan.
$4,508/mo
Est. payment
Explore your selling options
Work with a Zillow partner agent
Leverage their expertise and Zillow's premium Showcase listings to get your home seen by more buyers.
Get startedList with your own agent
Get your home in front of millions of buyers by listing it on Zillow.
Learn how to do itSell it yourself
Take full control of how buyers see your home on Zillow by listing For Sale by Owner (FSBO).
List your homeWhat's special
Over-sized covered lanaiLarge upstairs loftOak treesVersatile denAbundant storageBlinds on the windowsHurricane impact windows
Zillow last checked:
Listing updated:
Listed by:
Michael Gray, LLC 941-720-5466,
COLDWELL BANKER REALTY 941-388-3966
Bought with:
Non-Member Agent
STELLAR NON-MEMBER OFFICE
Source: Stellar MLS,MLS#: A4673712 Originating MLS: Sarasota - Manatee
Originating MLS: Sarasota - Manatee
Facts & features
Interior
Bedrooms & bathrooms
- Bedrooms: 3
- Bathrooms: 3
- Full bathrooms: 2
- 1/2 bathrooms: 1
Rooms
- Room types: Den/Library/Office, Utility Room, Loft
Primary bedroom
- Features: Walk-In Closet(s)
- Level: Second
- Area: 270 Square Feet
- Dimensions: 18x15
Bedroom 2
- Features: Walk-In Closet(s)
- Level: Second
- Area: 132 Square Feet
- Dimensions: 11x12
Bedroom 3
- Features: Walk-In Closet(s)
- Level: Second
- Area: 132 Square Feet
- Dimensions: 12x11
Den
- Level: First
- Area: 132 Square Feet
- Dimensions: 11x12
Great room
- Level: First
- Area: 272 Square Feet
- Dimensions: 16x17
Kitchen
- Level: First
- Area: 170 Square Feet
- Dimensions: 10x17
Loft
- Level: Second
- Area: 247 Square Feet
- Dimensions: 19x13
Heating
- Heat Pump
Cooling
- Central Air
Appliances
- Included: Dishwasher, Disposal, Microwave, Range Hood, Tankless Water Heater
- Laundry: Inside, Laundry Room, Upper Level
Features
- High Ceilings, Open Floorplan, PrimaryBedroom Upstairs, Solid Surface Counters, Walk-In Closet(s)
- Flooring: Carpet, Luxury Vinyl, Tile
- Windows: Storm Window(s), Window Treatments
- Has fireplace: No
Interior area
- Total structure area: 3,593
- Total interior livable area: 2,809 sqft
Property
Parking
- Total spaces: 2
- Parking features: Garage Door Opener
- Attached garage spaces: 2
Features
- Levels: Two
- Stories: 2
- Patio & porch: Covered, Rear Porch
- Exterior features: Irrigation System, Lighting, Other, Sidewalk
- Has view: Yes
- View description: Trees/Woods
Lot
- Size: 6,656 Square Feet
- Features: In County, Landscaped, Level, Sidewalk
- Residential vegetation: Trees/Landscaped
Details
- Parcel number: 02840800068
- Special conditions: None
Construction
Type & style
- Home type: SingleFamily
- Property subtype: Single Family Residence
Materials
- Block
- Foundation: Slab
- Roof: Tile
Condition
- Completed
- New construction: Yes
- Year built: 2025
Details
- Builder model: ESTUARY
- Builder name: M/I HOMES
Utilities & green energy
- Sewer: Public Sewer
- Water: Public
- Utilities for property: Cable Available, Electricity Available, Natural Gas Available, Sewer Available, Water Available
Community & HOA
Community
- Features: Community Mailbox, Gated Community - No Guard, Irrigation-Reclaimed Water, Sidewalks
- Security: Gated Community
- Pet fee: $0 monthly
- Subdivision: HAWKSTONE
HOA
- Has HOA: Yes
- Services included: Common Area Taxes, Maintenance Grounds
- HOA fee: $304 monthly
- HOA name: SIGNATURE ONE / KEITH WILKING
- HOA phone: 941-730-9610
Location
- Region: Sarasota
Financial & listing details
- Price per square foot: $235/sqft
- Annual tax amount: $500
- Date on market: 12/2/2025
- Cumulative days on market: 336 days
- Listing terms: Cash,Conventional,FHA,VA Loan
- Ownership: Fee Simple
- Total actual rent: 0
- Electric utility on property: Yes
- Road surface type: Paved, Asphalt
Price history
| Date | Event | Price |
|---|---|---|
| 4/30/2026 | Sold | $659,999$235/sqft |
Source:  Stellar MLS #A4673712 Report a problem Stellar MLS #A4673712 Report a problem | ||
| 4/3/2026 | Price change | $659,999-1.2%$235/sqft |
Source:  M/I Homes Report a problem M/I Homes Report a problem | ||
| 4/3/2026 | Pending sale | $667,999$238/sqft |
Source: Stellar MLS #A4673712 Report a problem | ||
| 3/30/2026 | Price change | $667,999-0.3%$238/sqft |
Source: Stellar MLS #A4673712 Report a problem | ||
| 3/11/2026 | Price change | $669,999+1.5%$239/sqft |
Source: M/I Homes Report a problem | ||
| 3/2/2026 | Price change | $659,999-1.5%$235/sqft |
Source: Stellar MLS #A4673712 Report a problem | ||
| 2/11/2026 | Price change | $669,999-2.9%$239/sqft |
Source: Stellar MLS #A4673712 Report a problem | ||
| 2/3/2026 | Price change | $689,999+1.5%$246/sqft |
Source: M/I Homes Report a problem | ||
| 1/26/2026 | Price change | $679,999-1.4%$242/sqft |
Source: Stellar MLS #A4673712 Report a problem | ||
| 1/13/2026 | Price change | $689,999-1.4%$246/sqft |
Source: Stellar MLS #A4673712 Report a problem | ||
| 12/2/2025 | Price change | $699,999-6.7%$249/sqft |
Source: M/I Homes Report a problem | ||
| 11/10/2025 | Price change | $749,999+7.9%$267/sqft |
Source: Stellar MLS #R4909275 Report a problem | ||
| 10/31/2025 | Price change | $694,999-7.3%$247/sqft |
Source: Stellar MLS #R4909275 Report a problem | ||
| 10/27/2025 | Price change | $749,999+7.1%$267/sqft |
Source: Stellar MLS #R4909275 Report a problem | ||
| 10/20/2025 | Price change | $699,999-6.7%$249/sqft |
Source: Stellar MLS #R4909275 Report a problem | ||
| 7/21/2025 | Price change | $749,999+7.1%$267/sqft |
Source: Stellar MLS #R4909275 Report a problem | ||
| 7/14/2025 | Price change | $699,999-6.7%$249/sqft |
Source: Stellar MLS #R4909275 Report a problem | ||
| 7/8/2025 | Price change | $749,999-2.6%$267/sqft |
Source: Stellar MLS #R4909275 Report a problem | ||
| 5/29/2025 | Price change | $769,999-1.3%$274/sqft |
Source: Stellar MLS #R4909275 Report a problem | ||
| 4/30/2025 | Price change | $779,999-8.2%$278/sqft |
Source: Stellar MLS #R4909275 Report a problem | ||
| 3/5/2025 | Listed for sale | $849,957+10.4%$303/sqft |
Source: M/I Homes Report a problem | ||
| 2/5/2025 | Listing removed | $770,004$274/sqft |
Source: M/I Homes Report a problem | ||
| 1/30/2025 | Listed for sale | $770,004$274/sqft |
Source: M/I Homes Report a problem | ||
Public tax history
| Year | Property taxes | Tax assessment |
|---|---|---|
| 2025 | -- | -- |
Find assessor info on the county website
Neighborhood: 34241
Nearby homes
- $945,9995 bd4 ba3.5k sqft7547 Hawkstone Dr, Sarasota, FL 34241New Construction

- $902,0945 bd4 ba3.5k sqft7546 Hawkstone Dr, Sarasota, FL 34241Sold
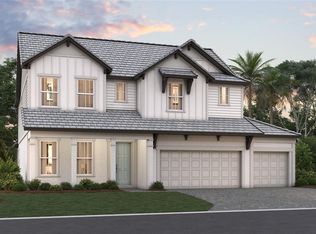
- $737,9994 bd3 ba2.8k sqft7551 Hawkstone Dr, Sarasota, FL 34241New Construction
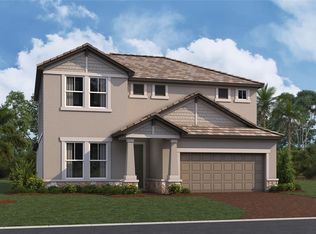
- $829,9995 bd4 ba3.5k sqft7555 Hawkstone Dr, Sarasota, FL 34241Pending
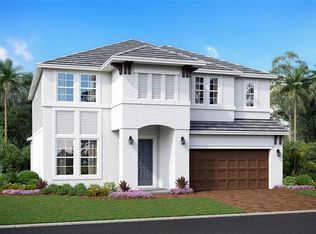
- $707,9993 bd2 ba2.3k sqft7554 Hawkstone Dr, Sarasota, FL 34241Sold
- $819,9995 bd4 ba3.2k sqft7559 Hawkstone Dr, Sarasota, FL 34241New Construction
- $1,062,1605 bd4 ba3.7k sqft7566 Hawkstone Dr, Sarasota, FL 34241Pending
- $659,9993 bd3 ba2.8k sqft7571 Hawkstone Dr, Sarasota, FL 34241New Construction
Nearby schools
GreatSchools rating
- 10/10Lakeview Elementary SchoolGrades: PK-5Distance: 1.9 mi
- 9/10Sarasota Middle SchoolGrades: 6-8Distance: 3.3 mi
- 7/10Riverview High SchoolGrades: PK,9-12Distance: 6.3 mi
Schools provided by the listing agent
- Middle: Sarasota Middle
- High: Riverview High
Source: Stellar MLS. This data may not be complete. We recommend contacting the local school district to confirm school assignments for this home.
Get a cash offer in 3 minutes
Find out how much your home could sell for in as little as 3 minutes with a no-obligation cash offer.
Estimated market value
$656,600
Get a cash offer in 3 minutes
Find out how much your home could sell for in as little as 3 minutes with a no-obligation cash offer.
Estimated market value
$656,600
- Florida
- Sarasota County
- Sarasota
- 34241
- 7543 Hawkstone Dr
Nearby cities
Nearby neighborhoods
Nearby zip codes
Other Sarasota Topics
