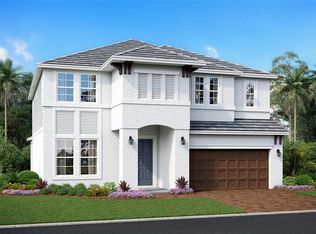
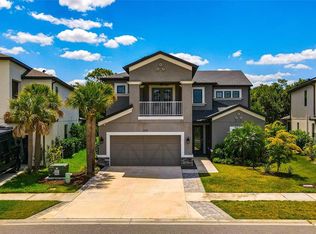
****SPECIAL FINANCING AVAILABLE FOR A LIMITED TIME ONLY FROM PREFERRED LENDER. RESTRICTIONS APPLY, FOR QUALIFIED BUYERS, SUBJECT TO APPLICABLE TERMS AND CONDITIONS. SUBJECT TO CHANGE WITHOUT NOTICE**** This well-appointed two-story home offers four bedrooms, two and a half bathrooms, den and a two-car garage, spanning 2,851 square feet of living space. The first floor is designed for convenience and comfort, featuring an open-concept layout that seamlessly blends the kitchen, dining area, and great room. The kitchen includes a walk-in pantry and plenty of counter space. The great room and dining area open to a covered lanai, perfect for relaxing or entertaining outdoors. The owner's suite is also located on the main level, offering a peaceful retreat with dual walk-in closets and a spa-inspired owner's bath with dual sinks, a soaking tub, and a separate shower. The first floor also includes a den near the entry—ideal for an office or hobby space—and a laundry room. Upstairs, the second floor features three secondary bedrooms, each with its own walk-in closet, and a shared full bath. A spacious loft serves as a versatile space, perfect for a game room, media area, or additional living space. With ample storage, thoughtful details, and plenty of space for both relaxation and entertaining, this home is perfect for those seeking a balance of style and functionality.
Pending
$719,999
7551 HAWKSTONE DRIVE, SARASOTA, FL 34241
4beds
2,851sqft
Single Family Residence
Built in 2026
6,656 Square Feet Lot
$700,900 Zestimate®
$253/sqft
$288/mo HOA
What's special
Two-car garageFour bedroomsAmple storage
- 230 days
- 31
- 4
Zillow last checked:
Listing updated:
Listed by:
Elizabeth Stephens 941-334-4934,
FLORIWEST REALTY GROUP, LLC 941-334-4934
Source: Stellar MLS,MLS#: R4910940 Originating MLS: Other
Facts & features
Interior
Bedrooms & bathrooms
- Bedrooms: 4
- Bathrooms: 3
- Full bathrooms: 2
- 1/2 bathrooms: 1
Primary bedroom
- Features: Walk-In Closet(s)
- Level: First
- Area: 208 Square Feet
- Dimensions: 13x16
Bedroom 2
- Features: Walk-In Closet(s)
- Level: Second
- Area: 132 Square Feet
- Dimensions: 12x11
Den
- Level: First
- Area: 144 Square Feet
- Dimensions: 12x12
Great room
- Level: First
- Area: 168 Square Feet
- Dimensions: 12x14
Kitchen
- Level: First
- Area: 216 Square Feet
- Dimensions: 18x12
Loft
- Level: Second
- Area: 144 Square Feet
- Dimensions: 12x12
Heating
- Heat Pump
Cooling
- Central Air
Appliances
- Included: Dishwasher, Disposal, Microwave, Range, Tankless Water Heater
- Laundry: Inside
Features
- Open Floorplan, Primary Bedroom Main Floor, Tray Ceiling(s), Walk-In Closet(s)
- Flooring: Carpet, Tile
- Has fireplace: No
Interior area
- Total structure area: 3,644
- Total interior livable area: 2,851 sqft
Video & virtual tour
Property
Parking
- Total spaces: 2
- Parking features: Garage - Attached
- Attached garage spaces: 2
Features
- Levels: Two
- Stories: 2
- Exterior features: Irrigation System
Lot
- Size: 6,656 Square Feet
Details
- Parcel number: 0284080070
- Zoning: CS
- Special conditions: None
Construction
Type & style
- Home type: SingleFamily
- Property subtype: Single Family Residence
Materials
- Block
- Foundation: Slab
- Roof: Tile
Condition
- Completed
- New construction: Yes
- Year built: 2026
Details
- Builder model: Whitney
- Builder name: M/I HOMES
Utilities & green energy
- Sewer: Public Sewer
- Water: Public
- Utilities for property: Cable Available, Electricity Available, Natural Gas Available, Sewer Available, Water Available
Community & HOA
Community
- Features: Community Mailbox, Sidewalks
- Pet fee: $0 monthly
- Subdivision: HAWKSTONE
HOA
- Has HOA: Yes
- Services included: Maintenance Grounds
- HOA fee: $288 monthly
- HOA name: ACCESS MANAGEMENT / JULIA JENSEN
- HOA phone: 813-607-2220
Location
- Region: Sarasota
Financial & listing details
- Price per square foot: $253/sqft
- Annual tax amount: $500
- Date on market: 3/25/2026
- Cumulative days on market: 217 days
- Ownership: Fee Simple
- Total actual rent: 0
- Electric utility on property: Yes
- Road surface type: Asphalt
Estimated market value
$700,900
$666,000 - $736,000
$4,131/mo
Price history
| Date | Event | Price |
|---|---|---|
| 10/14/2026 | Pending sale | $719,999$253/sqft |
Source:  Stellar MLS #R4910940 Report a problem | ||
| 10/8/2026 | Listed for sale | $719,999-2.4%$253/sqft |
Source: Stellar MLS #R4910940 Report a problem | ||
| 4/1/2026 | Price change | $737,999+1.1%$259/sqft |
Source: Stellar MLS #R4910940 Report a problem | ||
| 3/25/2026 | Price change | $729,999-12.9%$256/sqft |
Source: Stellar MLS #R4910940 Report a problem | ||
| 2/14/2026 | Listed for sale | $838,354+7.1%$294/sqft |
Source:  M/I Homes Report a problem | ||
| 6/4/2025 | Listing removed | $782,539$274/sqft |
Source: M/I Homes Report a problem | ||
| 5/23/2025 | Listed for sale | $782,539$274/sqft |
Source: M/I Homes Report a problem | ||
Public tax history
| Year | Property taxes | Tax assessment |
|---|---|---|
| 2025 | -- | -- |
Find assessor info on the county website
Monthly payment
Est. payment
Payment breakdown
Explore the cost of this home by adjusting the details. Changes won't be saved.Climate risks
Neighborhood: 34241
Nearby schools
Schools provided by the listing agent
- Elementary: K-8 At Clark And Lorriane
- High: Riverview High
Source: Stellar MLS. This data may not be complete. We recommend contacting the local school district to confirm school assignments for this home.

Similar homes
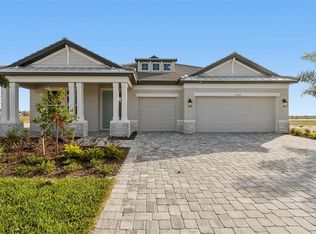
- $899,0005 bd3 ba3.3k sqft7595 SEAHAWK AVENUE, SARASOTA, FL 34241For Sale
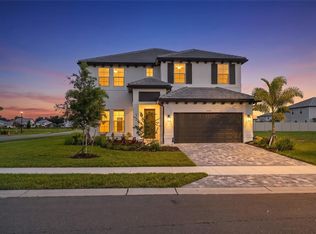
 MLS ID #A4704968, Nastassia Chasnyk, PREFERRED SHORE LLC. Stellar MLS
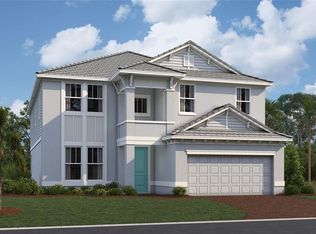
- $784,9904 bd3 ba2.6k sqft6815 HERON MEADOW DRIVE, SARASOTA, FL 34241New Construction
 Stellar MLS
- $814,9904 bd3 ba2.9k sqft6811 HERON MEADOW DRIVE, SARASOTA, FL 34241New Construction
 Stellar MLS
- $830,0004 bd4 ba3.5k sqft10187 MILKY WAY CIRCLE, SARASOTA, FL 34241For Sale
 MLS ID #A4690808, Dawnelle Lanners, KW COASTAL LIVING III. Stellar MLS
- $664,9903 bd3 ba2.6k sqft6821 CHLOE COURT, SARASOTA, FL 34241New ConstructionStellar MLS
- $829,9904 bd4 ba2.8k sqft7249 MEADOWSHADE COURT, SARASOTA, FL 34241New ConstructionStellar MLS
- $829,9995 bd4 ba3.2k sqft6505 BIG LAGOON AVENUE, SARASOTA, FL 34241New ConstructionStellar MLS
- $770,0004 bd5 ba3.1k sqft4745 ANTRIM DRIVE, SARASOTA, FL 34240For SaleMLS ID #A4704982, Rebecca Adams, KW COASTAL LIVING III. Stellar MLS
- $732,9903 bd3 ba2.6k sqft8039 ANTHIRIUM LOOP, SARASOTA, FL 34240New ConstructionStellar MLS
- $899,9903 bd4 ba2.7k sqft11340 LONGLEAF PINES BOULEVARD, SARASOTA, FL 34241New ConstructionStellar MLS
- $748,9905 bd4 ba3.2k sqft8043 ANTHIRIUM LOOP, SARASOTA, FL 34240New ConstructionMLS ID #A4707311, John Neal, NEAL COMMUNITIES REALTY, INC.. Stellar MLS
- $655,0005 bd2 ba2.1k sqft3583 SECRET STROLL DRIVE, SARASOTA, FL 34240For SaleMLS ID #A4705970, Bosko Bojovic, REAL BROKER, LLC. Stellar MLS
- $529,0002 bd2 ba1.6k sqft10012 LAKE WALES CIRCLE, SARASOTA, FL 34241For SaleMLS ID #A4701175, Jami Kellogg, MICHAEL SAUNDERS & COMPANY. Stellar MLS
- $679,0004 bd4 ba2.8k sqft17718 BARLEY DRIVE, LAKEWOOD RANCH, FL 34211For SaleMLS ID #A4710551, Paul Bachmann, PREFERRED SHORE LLC. Stellar MLS
- $642,9903 bd3 ba2k sqft8035 ANTHIRIUM LOOP, SARASOTA, FL 34240New ConstructionStellar MLS
- $724,9004 bd4 ba2.8k sqft725 GADWALL COURT, BRADENTON, FL 34212For SaleMLS ID #TB8542896, Gregory Annarummo, COLDWELL BANKER REALTY. Stellar MLS
- $621,1004 bd3 ba2.5k sqft9116 WALCOTT LANE, SARASOTA, FL 34240New ConstructionMLS ID #G5116253, Nancy Pruitt, PA, OLYMPUS EXECUTIVE REALTY INC. Stellar MLS
- $675,0004 bd2 ba2.2k sqft4881 SEAFOAM TRAIL, LAKEWOOD RANCH, FL 34211For SaleMLS ID #A4698768, Argelia Vidal, COLDWELL BANKER REALTY. Stellar MLS
- $624,9795 bd4 ba3k sqft7028 FOXBORO WAY, NOKOMIS, FL 34275New ConstructionStellar MLS
- $734,9005 bd3 ba2.6k sqft5765 SILVERSIDE PINE COURT, BRADENTON, FL 34211For SaleMLS ID #TB8543478, Betty Alfaro, CHARLES RUTENBERG REALTY INC. Stellar MLS
