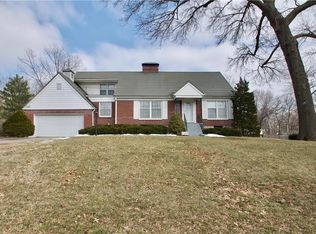
Wonderfully spacious waldo 1.5 story with 5 large bedrooms, 2 full baths, and a 2 car attached garage. You will find on the main level a living room with fireplace, formal dining room, den that has walk out to patio, eat-in kitchen, and 2 bedrooms, hardwoods throughout on this house on both levels, The 2nd level has a room that would make a great playroom or recreation room that is in the middle of all 3 large bedrooms, also this 2nd level has balcony with power you walk out onto, cedar closet in one of the bedrooms, and 2nd full bath, the lower level does have a finished room that would make a great craft or recreation room, clean open laundry space + hobby/workshop. Zoned A/C for main and 2nd level, Stonehenge stone coated steel roof, 200 AMP electrical service plus this house has a natural gas generator. A house this size doesn't come on market very often or have a fabulous lot like this! Think of all the fun you could have in the huge private backyard with the brick and paved patio that has a built-in brick oven/smoker that is ready for you to have family and friends over and enjoy! You are also right near all the great Waldo & Brookside shops from this location.
Sold
Zillow last checked:
Listing updated:
Bought with:
Emily Aylward Vogt, 2005026359
Compass Realty Group
Source: Heartland MLS as distributed by MLS GRID,MLS#: 2518438
Price history
| Date | Event | Price |
|---|---|---|
| 4/18/2025 | Sold | -- |
Source:  Heartland MLS as distributed by MLS GRID #2518438 Report a problem Heartland MLS as distributed by MLS GRID #2518438 Report a problem | ||
| 3/4/2025 | Pending sale | $415,000$178/sqft |
Source: Heartland MLS as distributed by MLS GRID #2518438 Report a problem | ||
| 2/1/2025 | Price change | $415,000+3.8%$178/sqft |
Source: Heartland MLS as distributed by MLS GRID #2518438 Report a problem | ||
| 1/4/2025 | Price change | $400,000-3.6%$172/sqft |
Source: Heartland MLS as distributed by MLS GRID #2518438 Report a problem | ||
| 11/8/2024 | Listed for sale | $415,000$178/sqft |
Source: Heartland MLS as distributed by MLS GRID #2518438 Report a problem | ||
| 4/22/2019 | Sold | -- |
Source: Heartland MLS as distributed by MLS GRID #2153146 Report a problem | ||

Get a cash offer in 3 minutes
Find out how much your home could sell for in as little as 3 minutes with a no-obligation cash offer.
Estimated market value
$357,000
