Skip main navigation
Sold
  • $343,800

    7601 Oak St, Kansas City, MO 64114

    3beds
    1,721sqft
    Single Family Residence
    Built in 1930
    9,583 Square Feet Lot
    $343,800 Zestimate®
    $200/sqft
    $2,681 Estimated rent

    Home value

    $343,800

    $323,000 - $364,000

    $2,681/mo

    Zestimate® history
    Loading
    Loading...

    Owner options

    List your home for rent

    $2,681/mo

    Rent Zestimate®

    Find your next renter with Zillow Rental Manager. Plus, with online applications, you can quickly screen prospective tenants – for free.

    Learn more

    $2,681/mo

    Rent Zestimate®

    Refinance and save

    $2,214/mo

    Est. payment

    Refinancing to a lower rate could help reduce your monthly payments and save thousands over the life of the loan.

    See today's rates

    $2,214/mo

    Est. payment

    Explore your selling options

    Work with a Zillow partner agent

    Leverage their expertise and Zillow's premium Showcase listings to get your home seen by more buyers.

    Get started

    List with your own agent

    Get your home in front of millions of buyers by listing it on Zillow.

    Learn how to do it

    Sell it yourself

    Take full control of how buyers see your home on Zillow by listing For Sale by Owner (FSBO).

    List your home

    What's special

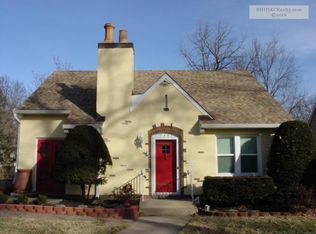
    Instantly dote on the Tudor charm of this west-facing home thanks to the great curb appeal. The character is complete with arched doorways, crown molding, working glass doorknobs, and hardwoods. Surprise bonus is the kitchen completely remodeled in 2017. It feels like old meets new! The west facing windows keep the main rooms feeling light, bright & open while the east facing windows in the generously sized bedrooms bring a feeling of coziness to them. Get excited about the in-home main level laundry, level fenced backyard, tons of storage, and a 2 car detached garage.

    This property is off market, which means it's not currently listed for sale or rent on Zillow. This may be different from what's available on other websites or public sources.
    Zillow last checked:

    Listing updated:

    Listed by:

    Taylor Made Team 913-825-7540,

    KW KANSAS CITY METRO,

    Chad Taylor 913-484-0234,

    KW KANSAS CITY METRO

    Bought with:

    KW KANSAS CITY METRO

    Source: Heartland MLS as distributed by MLS GRID,MLS#: 2254845MLS Logo

    Facts & features

    Interior

    Bedrooms & bathrooms
    • Bedrooms: 3
    • Bathrooms: 2
    • Full bathrooms: 2
    Primary bedroom
    • Level: First
    • Area: 132 Square Feet
    • Dimensions: 12 x 11
    Bedroom 2
    • Level: Second
    • Area: 156 Square Feet
    • Dimensions: 12 x 13
    Bedroom 3
    • Level: Second
    • Area: 156 Square Feet
    • Dimensions: 12 x 13
    Bathroom 1
    • Features: Ceramic Tiles, Separate Shower And Tub
    • Level: Second
    Bathroom 2
    • Features: Ceramic Tiles, Separate Shower And Tub
    • Level: Second
    Dining room
    • Level: First
    • Area: 168 Square Feet
    • Dimensions: 14 x 12
    Kitchen
    • Features: Granite Counters, Pantry, Quartz Counter
    • Level: First
    • Area: 112 Square Feet
    • Dimensions: 16 x 7
    Laundry
    • Level: First
    • Area: 72 Square Feet
    • Dimensions: 8 x 9
    Living room
    • Features: Fireplace
    • Level: First
    • Area: 260 Square Feet
    • Dimensions: 20 x 13
    Heating
    • Natural Gas, Forced Air
    Cooling
    • Electric
    Appliances
    • Included: Dishwasher, Gas Range
    • Laundry: In Basement, In Kitchen
    Features
    • Flooring: Carpet, Tile, Wood
    • Basement: Full,Interior Entry,Unfinished,Stone/Rock
    • Number of fireplaces: 1
    • Fireplace features: Living Room
    Interior area
    • Total structure area: 1,721
    • Total interior livable area: 1,721 sqft
    • Finished area above ground: 1,721
    • Finished area below ground: 0

    Property

    Parking
    • Total spaces: 2
    • Parking features: Detached
    • Garage spaces: 2
    Features
    • Patio & porch: Covered, Patio
    • Fencing: Metal,Privacy
    Lot
    • Size: 9,583 Square Feet
    • Features: City Lot, Level
    Details
    • Additional structures: Garage(s)
    • Parcel number: 47810041100000000

    Construction

    Type & style
    • Home type: SingleFamily
    • Architectural style: Traditional,Tudor
    • Property subtype: Single Family Residence
    Materials
    • Brick Trim, Stucco
    • Roof: Composition
    Condition
    • Year built: 1930

    Utilities & green energy

    • Sewer: Public Sewer
    • Water: Public

    Community & HOA

    Community
    • Subdivision: Other
    Location
    • Region: Kansas City

    Financial & listing details

    • Price per square foot: $200/sqft
    • Date on market: 1/29/2021
    • Listing terms: Cash,Conventional
    • Exclusions: See Sellers Disc.
    • Ownership: Private
    • Ownership type: Private
    • Road surface type: Paved

    Price history

    DateEventPrice
    3/30/2021Sold--
    Source: Heartland MLS as distributed by MLS GRID #2254845 Report a problem
    3/8/2021Pending sale$265,000$154/sqft
    Source: Heartland MLS as distributed by MLS GRID #2254845 Report a problem
    1/31/2021Contingent$265,000$154/sqft
    Source: Heartland MLS as distributed by MLS GRID #2254845 Report a problem
    1/29/2021Listed for sale$265,000$154/sqft
    Source: Heartland MLS as distributed by MLS GRID #2254845 Report a problem
    3/31/2017Sold--
    Source: Heartland MLS as distributed by MLS GRID #2030347 Report a problem

    Public tax history

    Tax history is unavailable.

    Neighborhood: Tower Homes

    Nearby schools

    GreatSchools rating
    Get a cash offer in 3 minutes
    Find out how much your home could sell for in as little as 3 minutes with a no-obligation cash offer.
    Estimated market value
    $343,800
    Get a cash offer in 3 minutes
    Find out how much your home could sell for in as little as 3 minutes with a no-obligation cash offer.
    Estimated market value
    $343,800