Skip main navigation
Sold
  • $280,000

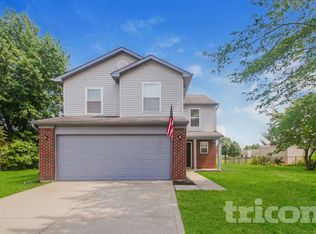
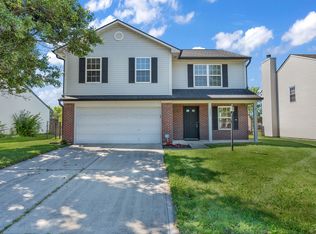
    7543 Stockard St, Indianapolis, IN 46239

    4beds
    2,364sqft
    Residential, Single Family Residence
    Built in 2002
    7,405.2 Square Feet Lot
    $294,000 Zestimate®
    $118/sqft
    $2,152 Estimated rent

    Home value

    $294,000

    $279,000 - $309,000

    $2,152/mo

    Zestimate® history
    Loading
    Loading...

    Owner options

    List your home for rent

    $2,152/mo

    Rent Zestimate®

    Find your next renter with Zillow Rental Manager. Plus, with online applications, you can quickly screen prospective tenants – for free.

    Learn more

    $2,152/mo

    Rent Zestimate®

    Refinance and save

    $1,926/mo

    Est. payment

    Refinancing to a lower rate could help reduce your monthly payments and save thousands over the life of the loan.

    See today's rates

    $1,926/mo

    Est. payment

    Explore your selling options

    Work with a Zillow partner agent

    Leverage their expertise and Zillow's premium Showcase listings to get your home seen by more buyers.

    Get started

    List with your own agent

    Get your home in front of millions of buyers by listing it on Zillow.

    Learn how to do it

    Sell it yourself

    Take full control of how buyers see your home on Zillow by listing For Sale by Owner (FSBO).

    List your home

    What's special

    Home office spaceFun finished shedLarge kitchenOpen concept floor planDouble vanityHobby areaMaster suite
    Beautiful 4 bed 2.5 bath home in a convenient location. Open concept floor plan is dressed with laminate hardwood floors that flow from the entry to the kitchen. The large kitchen boasts great counter prep space and stainless steal appliances and it is open to the cozy hearth room making entertaining & daily living a breeze. Master suite is spacious with a large walk-in closet & on-suite bath complete with double vanity and a generous shower. 4 spacious bedrooms offer space for all. Bedrooms, home office space, hobby area, or whatever you may need, the flexible upstairs floorplan is ready for your needs. The lage patio and the fun finished shed are great areas to enjoy the backyard space.

    Zillow last checked:

    Listing updated:

    Listing Provided by:

    Dan Moran 317-340-8780,

    Moran Real Estate Group

    Bought with:

    Mariah Barlow

    F.C. Tucker Company

    Source: MIBOR as distributed by MLS GRID,MLS#: 21944825MLS Logo

    Facts & features

    Interior

    Bedrooms & bathrooms
    • Bedrooms: 4
    • Bathrooms: 3
    • Full bathrooms: 2
    • 1/2 bathrooms: 1
    • Main level bathrooms: 1
    Primary bedroom
    • Level: Upper
    • Area: 324 Square Feet
    • Dimensions: 18x18
    Bedroom 2
    • Level: Upper
    • Area: 143 Square Feet
    • Dimensions: 13x11
    Bedroom 3
    • Level: Upper
    • Area: 143 Square Feet
    • Dimensions: 13x11
    Bedroom 4
    • Level: Upper
    • Area: 168 Square Feet
    • Dimensions: 14x12
    Other
    • Features: Vinyl
    • Level: Upper
    • Area: 48 Square Feet
    • Dimensions: 8x6
    Breakfast room
    • Features: Laminate
    • Level: Main
    • Area: 120 Square Feet
    • Dimensions: 12x10
    Family room
    • Features: Laminate
    • Level: Main
    • Area: 306 Square Feet
    • Dimensions: 18x17
    Kitchen
    • Features: Laminate
    • Level: Main
    • Area: 130 Square Feet
    • Dimensions: 13x10
    Heating
    • Forced Air, Electric
    Cooling
    • Has cooling: Yes
    Appliances
    • Included: Dishwasher, Disposal, Microwave, Electric Oven, Refrigerator
    • Laundry: Upper Level
    Features
    • Vaulted Ceiling(s), Walk-In Closet(s), Eat-in Kitchen, Pantry
    • Windows: Windows Thermal
    • Has basement: No
    • Number of fireplaces: 1
    • Fireplace features: Family Room, Wood Burning
    Interior area
    • Total structure area: 2,364
    • Total interior livable area: 2,364 sqft
    • Finished area below ground: 0

    Property

    Parking
    • Total spaces: 2
    • Parking features: Attached
    • Attached garage spaces: 2
    Features
    • Levels: Two
    • Stories: 2
    • Patio & porch: Deck, Porch
    Lot
    • Size: 7,405 sqft
    • Features: Sidewalks, Storm Sewer
    Details
    • Parcel number: 491013103009000700

    Construction

    Type & style
    • Home type: SingleFamily
    • Architectural style: Traditional
    • Property subtype: Residential, Single Family Residence
    Materials
    • Vinyl With Brick
    • Foundation: Slab
    Condition
    • New construction: No
    • Year built: 2002

    Utilities & green energy

    • Water: Municipal/City

    Community & neighborhood

    Location
    • Region: Indianapolis
    • Subdivision: Willow Lakes

    HOA & financial

    HOA
    • Has HOA: Yes
    • HOA fee: $180 annually
    • Services included: Insurance, Maintenance

    Price history

    DateEventPrice
    11/13/2023Sold$280,000$118/sqft
    Source: MIBOR as distributed by MLS GRID #21944825 Report a problem
    10/6/2023Pending sale$280,000$118/sqft
    Source: MIBOR as distributed by MLS GRID #21944825 Report a problem
    9/22/2023Listed for sale$280,000+5.7%$118/sqft
    Source: MIBOR as distributed by MLS GRID #21944825 Report a problem
    1/4/2022Sold$265,000+3.9%$112/sqft
    Source: MIBOR as distributed by MLS GRID #21824887 Report a problem
    11/17/2021Pending sale$255,000$108/sqft
    Source: MIBOR as distributed by MLS GRID #21824887 Report a problem
    11/15/2021Listed for sale$255,000+43.7%$108/sqft
    Source: MIBOR as distributed by MLS GRID #21824887 Report a problem
    1/7/2020Sold$177,500+1.5%$75/sqft
    Source: Public Record Report a problem
    11/25/2019Pending sale$174,900$74/sqft
    Source: RE/MAX Ability Plus #21681809 Report a problem
    11/18/2019Listed for sale$174,900+12.6%$74/sqft
    Source: RE/MAX Ability Plus #21681809 Report a problem
    4/20/2009Sold$155,329$66/sqft
    Source: Public Record Report a problem

    Public tax history

    YearProperty taxesTax assessment
    2025$3,051 +8.9%$268,200 +1.4%
    2024$2,803 +16%$264,500 +8.1%
    2023$2,415 +13.3%$244,700 +11.9%
    2022$2,132 +10.9%$218,700 +13.2%
    2021$1,922 +5.7%$193,200 +10.4%
    2020$1,818 +8.7%$175,000 +5.5%
    2019$1,672 +17.3%$165,900 +8.4%
    2018$1,426 +2.9%$153,100 +9.8%
    2017$1,385 +6.7%$139,400 +6.4%
    2016$1,298 +11.5%$131,000 +12.5%
    2014$1,164 +1.7%$116,400 +5.7%
    2013$1,144 $110,100 -3.8%
    2012$1,144 $114,400 -2.9%
    2011-- $117,800 +5.6%
    2010$1,038 +11.2%$111,600 -4.2%
    2009$934 $116,500 -13.7%
    2007-- $135,000
    2006-- $135,000
    2005-- $135,000
    2004-- $135,000
    2003-- $135,000

    Find assessor info on the county website

    Neighborhood: Raymond Park

    Nearby schools

    GreatSchools rating
    Get a cash offer in 3 minutes
    Find out how much your home could sell for in as little as 3 minutes with a no-obligation cash offer.
    Estimated market value
    $294,000
    Get a cash offer in 3 minutes
    Find out how much your home could sell for in as little as 3 minutes with a no-obligation cash offer.
    Estimated market value
    $294,000