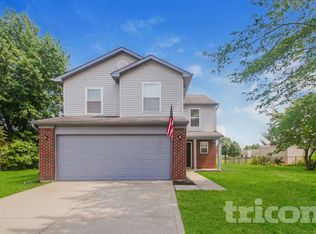
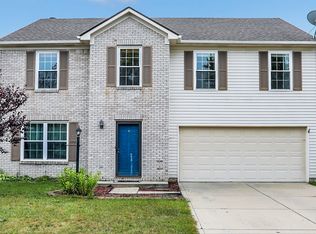
Welcome home to popular and peaceful Willow Lakes in Warren Township! This 2-story, 3-bedroom, 2.5 bath home has a highly functional floorplan with dedicated dining space, and plenty of flexible living space with a downstairs living room and upstairs loft. The eat-in kitchen, with all appliances included, offers plenty of cabinet & counter space, lots of natural light, and easy access to the backyard. The upstairs features 3 bedrooms each including spacious walk-in closets, overhead lighting, lush carpet with ample room sizes. The loft is a large, versatile open space with a beautiful view overlooking the neighborhood pond - great for watching movies, playing games, or utilizing as a home office -- could also be easily configured into a 4th bedroom. The primary suite is complete with a luxurious soaker tub, double vanity and separate shower stall. The 2nd floor also offers the convenience of a dedicated laundry closet. You'll love relaxing in the fully fenced backyard with gorgeous pond views. The property has plenty of parking and storage with a 2-car garage. The established, well-maintained Willow Lakes neighborhood boasts mature trees, sidewalks and a playground, with the peace and quiet of the country, while only a few minutes to downtown Indianapolis and convenient access to interstates and shopping. This home is eligible for special 0% down payment programs - please see supplements attached for more information.
Pending
$279,900
7549 Stockard St, Indianapolis, IN 46239
3beds
2,136sqft
Residential, Single Family Residence
Built in 2000
7,405 Square Feet Lot
$-- Zestimate®
$131/sqft
$15/mo HOA
What's special
Ample room sizesUpstairs loftDouble vanityDedicated dining spaceLots of natural lightOverhead lightingLush carpet
- 72 days
- 26
- 0
Likely to sell faster than
Zillow last checked:
Listing updated:
Listed by:
Suzanne Drollinger 317-709-4967,
Hoosier, REALTORS®
Source: MIBOR as distributed by MLS GRID,MLS#: 22108645
Facts & features
Interior
Bedrooms & bathrooms
- Bedrooms: 3
- Bathrooms: 3
- Full bathrooms: 2
- 1/2 bathrooms: 1
- Main level bathrooms: 1
Bedroom 2
- Level: Upper
- Area: 144 Square Feet
- Dimensions: 12x12
Bedroom 3
- Level: Upper
- Area: 132 Square Feet
- Dimensions: 12x11
Other
- Level: Upper
- Area: 266 Square Feet
- Dimensions: 19x14
Breakfast room
- Level: Main
- Area: 96 Square Feet
- Dimensions: 12x8
Dining room
- Level: Main
- Area: 132 Square Feet
- Dimensions: 12x11
Kitchen
- Level: Main
- Area: 108 Square Feet
- Dimensions: 12x9
Laundry
- Level: Upper
- Area: 24 Square Feet
- Dimensions: 6x4
Living room
- Level: Main
- Area: 304 Square Feet
- Dimensions: 19x16
Loft
- Level: Upper
- Area: 204 Square Feet
- Dimensions: 17x12
Heating
- Electric, Forced Air
Cooling
- Central Air
Appliances
- Included: Dishwasher, Electric Oven, Refrigerator, Water Heater, Electric Water Heater, Range Hood
- Laundry: Laundry Closet, Upper Level
Features
- Attic Access, Ceiling Fan(s), Eat-in Kitchen, Walk-In Closet(s), Double Vanity
- Windows: Wood Work Painted
- Has basement: No
- Attic: Access Only
Interior area
- Total structure area: 2,136
- Total interior livable area: 2,136 sqft
Property
Parking
- Total spaces: 2
- Parking features: Attached
- Attached garage spaces: 2
- Details: Garage Parking Other(Garage Door Opener)
Features
- Levels: Two
- Stories: 2
- Patio & porch: Covered
- Fencing: Fenced,Full,Gate
- Has view: Yes
- View description: Pond, Neighborhood, Water
- Has water view: Yes
- Water view: Pond,Water
- Waterfront features: Waterfront
Lot
- Size: 7,405 Square Feet
- Features: Curbs, Sidewalks, Street Lights, Suburb, Mature Trees
Details
- Parcel number: 491013103003000700
- Horse amenities: None
Construction
Type & style
- Home type: SingleFamily
- Architectural style: Traditional
- Property subtype: Residential, Single Family Residence
Materials
- Brick, Vinyl Siding
- Foundation: Slab
Condition
- Updated/Remodeled
- New construction: No
- Year built: 2000
Utilities & green energy
- Electric: 200+ Amp Service
- Water: Public
- Utilities for property: Electricity Connected
Community & HOA
Community
- Security: Smoke Detector(s)
- Subdivision: Willow Lakes
HOA
- Has HOA: Yes
- Amenities included: Maintenance, Park, Playground
- Services included: Entrance Common, Insurance, Maintenance, ParkPlayground
- HOA fee: $185 annually
Location
- Region: Indianapolis
Financial & listing details
- Price per square foot: $131/sqft
- Tax assessed value: $247,000
- Annual tax amount: $2,792
- Date on market: 6/25/2026
- Cumulative days on market: 41 days
- Electric utility on property: Yes
Estimated market value
Not available
Estimated sales range
Not available
Not available
Price history
| Date | Event | Price |
|---|---|---|
| 7/23/2026 | Pending sale | $279,900$131/sqft |
Source:  MIBOR as distributed by MLS GRID #22108645 Report a problem MIBOR as distributed by MLS GRID #22108645 Report a problem | ||
| 6/25/2026 | Listed for sale | $279,900+23.3%$131/sqft |
Source: MIBOR as distributed by MLS GRID #22108645 Report a problem | ||
| 5/22/2026 | Sold | $227,000-26.8%$106/sqft |
Source: Public Record Report a problem | ||
| 11/1/2025 | Listing removed | $309,900$145/sqft |
Source: MIBOR as distributed by MLS GRID #22041360 Report a problem | ||
| 10/21/2025 | Listing removed | $2,395$1/sqft |
Source: Zillow Rentals Report a problem | ||
| 8/13/2025 | Listed for rent | $2,395$1/sqft |
Source: Zillow Rentals Report a problem | ||
| 8/13/2025 | Price change | $309,900+3.3%$145/sqft |
Source: MIBOR as distributed by MLS GRID #22041360 Report a problem | ||
| 6/19/2025 | Price change | $299,900-3.3%$140/sqft |
Source: MIBOR as distributed by MLS GRID #22041360 Report a problem | ||
| 5/29/2025 | Listed for sale | $310,000+36.6%$145/sqft |
Source: MIBOR as distributed by MLS GRID #22041360 Report a problem | ||
| 4/4/2025 | Sold | $227,000+0.9%$106/sqft |
Source: MIBOR as distributed by MLS GRID #22026284 Report a problem | ||
| 3/17/2025 | Pending sale | $224,900$105/sqft |
Source: MIBOR as distributed by MLS GRID #22026284 Report a problem | ||
| 3/13/2025 | Listed for sale | $224,900$105/sqft |
Source: MIBOR as distributed by MLS GRID #22026284 Report a problem | ||
Public tax history
| Year | Property taxes | Tax assessment |
|---|---|---|
| 2025 | $2,792 +5.7% | $247,000 +1.8% |
| 2024 | $2,641 +19% | $242,700 +5% |
| 2023 | $2,220 +14.9% | $231,100 +14.3% |
| 2022 | $1,932 +9.1% | $202,100 +14.6% |
| 2021 | $1,770 +4.8% | $176,300 +9% |
| 2020 | $1,689 +8.6% | $161,800 +4.7% |
| 2019 | $1,555 +15.8% | $154,600 +8.3% |
| 2018 | $1,343 +2.7% | $142,800 +8.9% |
| 2017 | $1,308 +7% | $131,100 +6.3% |
| 2016 | $1,223 +11.7% | $123,300 +12.6% |
| 2014 | $1,095 +1.5% | $109,500 +5.7% |
| 2013 | $1,079 | $103,600 -4% |
| 2012 | $1,079 | $107,900 -3.7% |
| 2011 | -- | $112,100 +5.5% |
| 2010 | $949 +10.9% | $106,300 -4.1% |
| 2009 | $855 | $110,900 -13.6% |
| 2007 | -- | $128,400 |
| 2006 | -- | $128,400 |
| 2005 | -- | $128,400 |
| 2004 | -- | $128,400 |
| 2003 | -- | $128,400 +65.5% |
| 2002 | -- | $77,600 |
Find assessor info on the county website
Monthly payment
Est. payment
Payment breakdown
Explore the cost of this home by adjusting the details. Changes won't be saved.Climate risks
Neighborhood: Raymond Park
Nearby schools
Schools provided by the listing agent
- Elementary: Lowell Elementary School
- High: Warren Central High School
Source: MIBOR as distributed by MLS GRID. This data may not be complete. We recommend contacting the local school district to confirm school assignments for this home.


Similar homes
- $272,5004 bd3 ba2.8k sqft7642 Hidden Valley Ln, Indianapolis, IN 46239Active
 MLS ID #22117158, Autumn Sojka, Heroes Property Group. MIBOR as distributed by MLS GRID
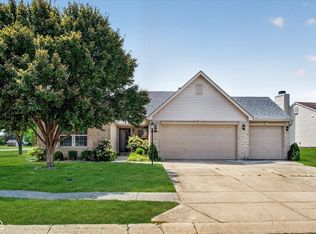
 - $275,0002 bd2 ba1.8k sqft7955 Bent Willow Dr, Indianapolis, IN 46239Active
 MLS ID #22116152, Jody Meredith Lee, Real Broker, LLC. MIBOR as distributed by MLS GRID
 - $279,9003 bd3 ba2k sqft7745 Amadeus Dr, Indianapolis, IN 46239Active
 MLS ID #22105848, Beau Matlock, Matlock Realty Group. MIBOR as distributed by MLS GRID
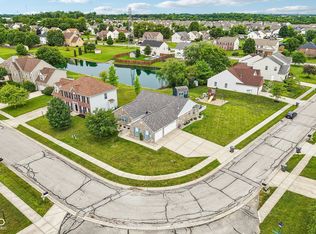
 - $274,9003 bd2 ba1.9k sqft642 Crossfield Dr, Indianapolis, IN 46239Active
 MLS ID #22107010, Daimon Buck, F.C. Tucker Company. MIBOR as distributed by MLS GRID
