Skip main navigation
Sold for $845,000
  • Listing Provided by: CA-RES
    Bought with: Coldwell Banker West
    $845,000

    7544 Canyon Dr, Santee, CA 92071

    3beds
    1,730sqft
    Townhouse
    Built in 2016
    -- sqft lot
    $847,100 Zestimate®
    $488/sqft
    $4,517 Estimated rent

    Home value

    $847,100

    $779,000 - $923,000

    $4,517/mo

    Zestimate® history
    Loading
    Loading...

    Owner options

    List your home for rent

    $4,517/mo

    Rent Zestimate®

    Find your next renter with Zillow Rental Manager. Plus, with online applications, you can quickly screen prospective tenants – for free.

    Learn more

    $4,517/mo

    Rent Zestimate®

    Refinance and save

    $5,615/mo

    Est. payment

    Refinancing to a lower rate could help reduce your monthly payments and save thousands over the life of the loan.

    See today's rates

    $5,615/mo

    Est. payment

    Explore your selling options

    Work with a Zillow partner agent

    Leverage their expertise and Zillow's premium Showcase listings to get your home seen by more buyers.

    Get started

    List with your own agent

    Get your home in front of millions of buyers by listing it on Zillow.

    Learn how to do it

    Sell it yourself

    Take full control of how buyers see your home on Zillow by listing For Sale by Owner (FSBO).

    List your home

    What's special

    Upstairs laundry roomHigh ceilingsNest thermostatQuartz countertopsOpen floor planBuilt-in cabinetsPremium stainless steel appliances
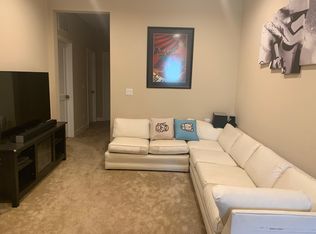
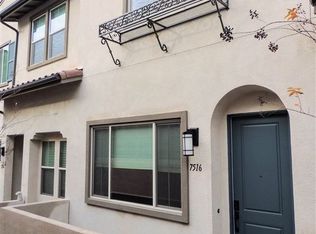
    VA LOAN ASSUMABLE! This high-efficiency townhome, built in 2016, is the perfect blend of style, functionality, and sustainability. With PAID-OFF solar, this home not only saves on energy costs but also offers modern, eco-friendly living at its finest. As you step inside, you’ll be captivated by the 12-foot ceilings in the living room, creating a grand and airy ambiance. The open floor plan seamlessly connects the space, making it perfect for entertaining or relaxing. The home features quartz countertops throughout, plantation shutters, energy-efficient windows, a Nest thermostat, and premium stainless steel appliances—every detail thoughtfully designed for comfort and convenience. An upstairs laundry room adds practicality to your daily routine, while the garage is a standout feature. The 2-car commercial-grade epoxied garage was professionally installed after purchase and includes high ceilings, overhead storage racks, and built-in cabinets, providing ample storage for all your needs. Location is everything, and this home doesn’t disappoint. Situated near the 52 and 125 freeways, you’ll enjoy easy access to all of San Diego. Plus, it’s nestled in the heart of the Mission Trails community, offering proximity to scenic trails, hiking spots, and the Kumeyaay Lake Campground for outdoor enthusiasts. This home truly has it all—schedule your showing today and experience the perfect combination of elegance and efficiency!

    Zillow last checked:

    Listing updated:

    Listing Provided by:

    June Malan DRE #02201741 619-888-8220,

    CA-RES,

    Enrique Anguiano DRE #02070409 858-442-7215,

    ShoppingSDHouses

    Bought with:

    Carrie Baker-Bailey, DRE #01300269

    Coldwell Banker West

    Source: CRMLS,MLS#: PTP2501026MLS LogoOriginating MLS: California Regional MLS (North San Diego County & Pacific Southwest AORs)

    Facts & features

    Interior

    Bedrooms & bathrooms
    • Bedrooms: 3
    • Bathrooms: 3
    • Full bathrooms: 2
    • 1/2 bathrooms: 1
    • Main level bathrooms: 2
    • Main level bedrooms: 3
    Bedroom
    • Features: All Bedrooms Down
    Cooling
    • Central Air
    Appliances
    • Laundry: Electric Dryer Hookup, Laundry Room
    Features
    • All Bedrooms Down
    • Has fireplace: No
    • Fireplace features: None
    • Common walls with other units/homes: No Common Walls
    Interior area
    • Total interior livable area: 1,730 sqft

    Property

    Parking
    • Total spaces: 2
    • Parking features: Garage - Attached
    • Attached garage spaces: 2
    Features
    • Levels: Two
    • Stories: 2
    • Entry location: Front
    • Pool features: None
    • Has view: Yes
    • View description: Neighborhood
    Details
    • Parcel number: 3830211809
    • Zoning: R-1:SINGLE FAM-RES
    • Special conditions: Standard

    Construction

    Type & style
    • Home type: Townhouse
    • Property subtype: Townhouse
    Condition
    • Year built: 2016

    Utilities & green energy

    • Sewer: Public Sewer

    Community & neighborhood

    Community
    • Community features: Curbs
    Location
    • Region: Santee

    HOA & financial

    HOA
    • Has HOA: Yes
    • HOA fee: $260 monthly
    • Amenities included: Other
    • Association name: Mission Trails Collection
    • Association phone: 855-403-3852

    Other

    Other facts
    • Listing terms: Cash,Conventional,FHA,VA Loan

    Price history

    DateEventPrice
    4/21/2025Sold$845,000-3.4%$488/sqft
    Source: CRMLS #PTP2501026 Report a problem
    4/3/2025Pending sale$874,999$506/sqft
    Source: CRMLS #PTP2501026 Report a problem
    2/10/2025Listed for sale$874,999+57.7%$506/sqft
    Source: CRMLS #PTP2501026 Report a problem
    12/5/2018Sold$555,000+0.9%$321/sqft
    Source: Glendale AOR ZDD #180054212 Report a problem
    10/19/2018Pending sale$550,000$318/sqft
    Source: BHHS California Properties #180054212 Report a problem
    10/15/2018Listed for sale$550,000$318/sqft
    Source: Berkshire Hathaway HomeService #180054212 Report a problem

    Public tax history

    Tax history is unavailable.

    Neighborhood: 92071

    Nearby schools

    GreatSchools rating
    Get a cash offer in 3 minutes
    Find out how much your home could sell for in as little as 3 minutes with a no-obligation cash offer.
    Estimated market value
    $847,100
    Get a cash offer in 3 minutes
    Find out how much your home could sell for in as little as 3 minutes with a no-obligation cash offer.
    Estimated market value
    $847,100