1,064 sq. ft. home with 3 bedrooms and 1.75 bathrooms in Evergreen Shores. The primary bedroom includes a private ¾ bath. Living room with a wood-burning fireplace and mini-split heating and air conditioning in several rooms. Kitchen features a pantry closet with all appliances included. Bar seating and room for a dining table near the rear slider. Laundry and central vacuum system is located in the attached 2-car garage with additional driveway parking. The fully fenced backyard includes a Trex deck, paver patio, firepit, raised garden beds, a greenhouse with fan circulation for temperature control, and a powered storage shed. Enjoy Evergreen Shores community amenities including a clubhouse, seasonal pool, park, playground, basketball court, private boat launch, dock, and Black Lake access. Located in the Tumwater School District, serving Black Lake Elementary, Tumwater Middle School, and Black Hills High School. Minutes to Westside Olympia.
Sold
Listed by: Century 21 Van Dorm Realty • Nathaniel Dickison • 360-259-8949
Bought with: Century 21 Van Dorm Realty
$385,000
7544 Greenridge Street SW, Olympia, WA 98512
3beds
1,064sqft
Single Family Residence
Built in 1978
0.3 Acres Lot
$383,700 Zestimate®
$362/sqft
$2,368 Estimated rent
Home value
$383,700
$357,000 - $414,000
$2,368/mo
Zestimate® history
Owner options
List your home for rent
$2,368/mo
Rent Zestimate®
Find your next renter with Zillow Rental Manager. Plus, with online applications, you can quickly screen prospective tenants – for free.
$2,368/mo
Rent Zestimate®
Refinance and save
$2,804/mo
Est. payment
Refinancing to a lower rate could help reduce your monthly payments and save thousands over the life of the loan.
$2,804/mo
Est. payment
Explore your selling options
Work with a Zillow partner agent
Leverage their expertise and Zillow's premium Showcase listings to get your home seen by more buyers.
Get startedList with your own agent
Get your home in front of millions of buyers by listing it on Zillow.
Learn how to do itSell it yourself
Take full control of how buyers see your home on Zillow by listing For Sale by Owner (FSBO).
List your homeWhat's special
Paver patioAdditional driveway parkingTrex deckRaised garden bedsAll appliances includedBar seatingFully fenced backyard
Zillow last checked:
Listing updated:
Listed by:
Nathaniel Dickison 360-259-8949 Nathaniel@pnwrealm.com,
Century 21 Van Dorm Realty
Bought with:
Justin Lane, 20110300
Century 21 Van Dorm Realty
Bethany Lane, 22023364
Century 21 Van Dorm Realty
Source: NWMLS as distributed by MLS GRID,MLS#: 2551538
Facts & features
Interior
Bedrooms & bathrooms
- Bedrooms: 3
- Bathrooms: 2
- Full bathrooms: 1
- 3/4 bathrooms: 1
- Main level bathrooms: 2
- Main level bedrooms: 3
Primary bedroom
- Level: Main
Bedroom
- Level: Main
Bedroom
- Level: Main
Bathroom full
- Level: Main
Bathroom three quarter
- Level: Main
Dining room
- Level: Main
Entry hall
- Level: Main
Kitchen with eating space
- Level: Main
Living room
- Level: Main
Heating
- Fireplace, Baseboard, Ductless, Wall Furnace, Electric
Cooling
- Ductless
Appliances
- Included: Dishwasher, Dryer, Refrigerator, Stove(s)/Range(s), Washer, Dishwasher(s), Dryer(s), Refrigerator(s), Washer(s)
Features
- Bath Off Primary, Central Vacuum, Ceiling Fan(s), Dining Room
- Flooring: Vinyl Plank, Carpet
- Windows: Dbl Pane/Storm Window
- Basement: None
- Number of fireplaces: 1
- Fireplace features: Wood Burning, Main Level: 1, Fireplace
Interior area
- Total structure area: 1,064
- Total interior livable area: 1,064 sqft
Property
Parking
- Total spaces: 4
- Parking features: Driveway, Attached Garage
- Has attached garage: Yes
- Covered spaces: 2
- Uncovered spaces: 2
Features
- Levels: One
- Stories: 1
- Entry location: Main
- Patio & porch: Bath Off Primary, Built-In Vacuum, Ceiling Fan(s), Dbl Pane/Storm Window, Dining Room, Fireplace
- Has view: Yes
- View description: Territorial
Lot
- Size: 0.3 Acres
- Features: Paved, Deck, Fenced-Fully, Green House, High Speed Internet, Outbuildings, Patio
- Topography: Level,Partial Slope
- Residential vegetation: Garden Space
Details
- Parcel number: 46880024200
- Special conditions: Standard
Construction
Type & style
- Home type: SingleFamily
- Architectural style: 1 Story
- Property subtype: Single Family Residence
Materials
- Wood Siding, Wood Products
- Foundation: Poured Concrete
- Roof: Composition
Condition
- Year built: 1978
- Major remodel year: 1991
Utilities & green energy
- Electric: Company: PSE
- Sewer: Septic Tank
- Water: Community
Community & HOA
Community
- Features: Athletic Court, Boat Launch, CCRs, Clubhouse, Gated, Park, Playground
- Subdivision: Black Lake
HOA
- Services included: Common Area Maintenance
- HOA fee: $330 annually
Location
- Region: Olympia
Financial & listing details
- Price per square foot: $362/sqft
- Tax assessed value: $368,900
- Annual tax amount: $4,119
- Date on market: 7/8/2026
- Listing terms: Conventional,FHA,VA Loan
- Inclusions: Dishwasher(s), Dryer(s), Refrigerator(s), Stove(s)/Range(s), Washer(s)
Price history
| Date | Event | Price |
|---|---|---|
| 8/7/2026 | Sold | $385,000$362/sqft |
Source:  NWMLS as distributed by MLS GRID #2551538 Report a problem NWMLS as distributed by MLS GRID #2551538 Report a problem | ||
| 7/10/2026 | Pending sale | $385,000$362/sqft |
Source: NWMLS as distributed by MLS GRID #2551538 Report a problem | ||
| 7/8/2026 | Listed for sale | $385,000$362/sqft |
Source: NWMLS as distributed by MLS GRID #2551538 Report a problem | ||
Public tax history
| Year | Property taxes | Tax assessment |
|---|---|---|
| 2025 | $4,120 +9.2% | $368,900 +7.1% |
| 2024 | $3,774 +4.1% | $344,300 +6.5% |
| 2023 | $3,624 +1.7% | $323,300 +0.9% |
| 2022 | $3,563 +6.2% | $320,300 +20.9% |
| 2021 | $3,355 +20.4% | $264,900 +34.5% |
| 2020 | $2,787 +16.2% | $197,000 +4.3% |
| 2019 | $2,398 +2.9% | $188,900 +5.2% |
| 2018 | $2,330 +12% | $179,500 +13.4% |
| 2017 | $2,081 | $158,300 +3.4% |
| 2016 | $2,081 | $153,150 +6.7% |
| 2014 | $2,081 | $143,600 +2.1% |
| 2013 | -- | $140,700 |
| 2012 | $1,748 | -- |
| 2011 | -- | -- |
| 2010 | -- | -- |
| 2009 | $1,944 | -- |
| 2008 | -- | -- |
| 2007 | $1,924 -28% | -- |
| 2006 | $2,670 +37.9% | -- |
| 2005 | $1,936 | -- |
| 2004 | -- | -- |
| 2002 | -- | -- |
| 2001 | $1,585 +9.3% | $99,100 +12.5% |
| 2000 | $1,450 | $88,100 |
Find assessor info on the county website
Neighborhood: 98512
Nearby homes
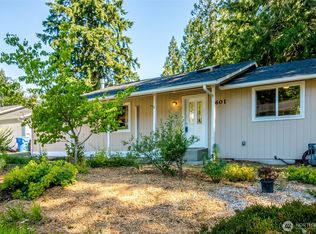
- $419,0003 bd2 ba1.2k sqft7601 Greenridge Loop SW, Olympia, WA 98512Sold
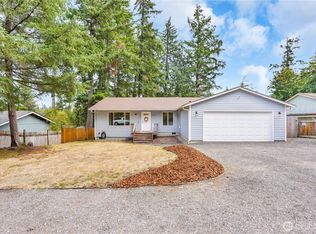
- $455,0002 bd2 ba1.6k sqft7524 Greenridge St SW, Olympia, WA 98512Sold
- $420,0003 bd2 ba1.2k sqft7608 Mazama St SW, Olympia, WA 98512Coming Soon

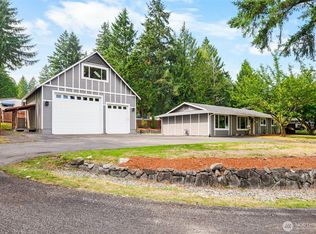
- $540,0003 bd2 ba1.8k sqft7629 Mazama St SW, Olympia, WA 98512Sold
- $450,0003 bd2 ba1.2k sqft7620 Greenridge St SW, Olympia, WA 98512Sold
- $450,0003 bd1 ba1.2k sqft7610 Greenridge Loop SW, Olympia, WA 98512Sold
- $40,0009,600 sqft7615 SW Sprucecrest St, Olympia, WA 98512Sold
- $20,0009,600 sqft7611 Sprucecrest St SW, Olympia, WA 98512Sold
Nearby schools
GreatSchools rating
- 5/10Black Lake Elementary SchoolGrades: K-5Distance: 2 mi
- 8/10Tumwater Middle SchoolGrades: 6-8Distance: 3.4 mi
- 8/10A G West Black Hills High SchoolGrades: 9-12Distance: 2.2 mi
Schools provided by the listing agent
- Elementary: Black Lake Elem
- Middle: Tumwater Mid
- High: A G West Black Hills
Source: NWMLS as distributed by MLS GRID. This data may not be complete. We recommend contacting the local school district to confirm school assignments for this home.
Get a cash offer in 3 minutes
Find out how much your home could sell for in as little as 3 minutes with a no-obligation cash offer.
Estimated market value
$383,700
Get a cash offer in 3 minutes
Find out how much your home could sell for in as little as 3 minutes with a no-obligation cash offer.
Estimated market value
$383,700
- Washington
- Thurston County
- Olympia
- 98512
- 7544 Greenridge Street SW
