Every day is a private retreat into nature at this beautiful single-level home. From the moment you step onto this beautiful open lot, you will feel Mother Nature embrace you as the sunshine filters through the leaves. The manicured lawn, perfect for outdoor activities, is sheltered by mature trees on every side. When you walk inside, you’ll be greeted by an open-concept living space you can customize to your heart's content. The chef's kitchen sits beyond the living space, with granite countertops and an island, leaving ample space for meal prep and fine dining. From the dining area, step out onto the oversized back deck, perfect for hosting large gatherings on any occasion. The backyard offers even more, with a fire pit perfect for enjoying the serenity of nature on cool autumn nights. Back inside, when you head down the hallway, three spacious bedrooms and a full bathroom await. The primary bedroom rests at the end of the hall and features an en suite bathroom for added privacy. A two-car garage and ample driveway parking mean that there's plenty of room for cars, boats, and all the big toys you want when you head into nature. Whether you’re a first-time homebuyer looking for a move-in-ready home with a quick commute to the city, or you’re downsizing and want an easy flow, this property is right for you. Stop by and see it today. Welcome home.
First look
Listed by: Keller Williams Realty • Dustan Reed • 253-888-0241
$420,000
7608 Mazama Street SW, Olympia, WA 98512
3beds
1,244sqft
Single Family Residence
Built in 1994
10,153 Square Feet Lot
$450,700 Zestimate®
$338/sqft
$25/mo HOA
What's special
- --
- on Zillow
- 519
- views
- 28
- saves
Zillow last checked:
Listed by:
Dustan Reed 253-888-0241 Dustan@kw.com,
Keller Williams Realty
Source: NWMLS as distributed by MLS GRID,MLS#: 2591871
Facts & features
Interior
Bedrooms & bathrooms
- Bedrooms: 3
- Bathrooms: 2
- Full bathrooms: 2
- Main level bathrooms: 2
- Main level bedrooms: 3
Primary bedroom
- Level: Main
Bedroom
- Level: Main
Bedroom
- Level: Main
Bathroom full
- Level: Main
Bathroom full
- Level: Main
Dining room
- Level: Main
Entry hall
- Level: Main
Kitchen with eating space
- Level: Main
Living room
- Level: Main
Utility room
- Level: Main
Heating
- Forced Air, High Efficiency (Unspecified), Electric, Natural Gas
Cooling
- Window Unit(s)
Appliances
- Included: Dishwasher, Double Oven, Dryer, Microwave, Refrigerator, Stove(s)/Range(s), Washer, Dishwasher(s), Dryer(s), Microwave(s), Refrigerator(s), Washer(s)
Features
- Bath Off Primary, Ceiling Fan(s), Dining Room
- Flooring: Softwood, Vinyl
- Windows: Dbl Pane/Storm Window, Skylight(s)
- Basement: None
- Has fireplace: No
Interior area
- Total structure area: 1,244
- Total interior livable area: 1,244 sqft
Property
Parking
- Total spaces: 2
- Parking features: Driveway, Attached Garage
- Has attached garage: Yes
- Covered spaces: 2
Features
- Levels: One
- Stories: 1
- Entry location: Main
- Patio & porch: Bath Off Primary, Ceiling Fan(s), Dbl Pane/Storm Window, Dining Room, Skylight(s)
- Has view: Yes
- View description: Territorial
Lot
- Size: 10,153 Square Feet
- Features: Paved, Deck, Fenced-Fully, Gas Available, High Speed Internet, Outbuildings
- Topography: Level,Partial Slope
Details
- Parcel number: 46880040000
- Special conditions: Standard
Construction
Type & style
- Home type: SingleFamily
- Architectural style: 1 Story
- Property subtype: Single Family Residence
Materials
- Cement Planked, Wood Siding, Wood Products, Cement Plank
- Foundation: Poured Concrete
- Roof: Composition
Condition
- Year built: 1994
- Major remodel year: 1994
Utilities & green energy
- Electric: Company: PSE
- Sewer: Septic Tank, Company: Septic
- Water: Public, Company: Washington Water
Community & HOA
Community
- Features: Boat Launch, CCRs, Clubhouse, Park, Playground
- Subdivision: Black Lake
HOA
- Services included: Common Area Maintenance
- HOA fee: $25 monthly
- HOA phone: 425-897-3400
Location
- Region: Olympia
Financial & listing details
- Price per square foot: $338/sqft
- Tax assessed value: $397,400
- Annual tax amount: $4,427
- Date on market: 10/8/2026
- Listing terms: Conventional,FHA,VA Loan
- Inclusions: Dishwasher(s), Double Oven, Dryer(s), Microwave(s), Refrigerator(s), Stove(s)/Range(s), Washer(s)
Estimated market value
$450,700
$428,000 - $473,000
$2,497/mo
Price history
| Date | Event | Price |
|---|---|---|
| 2/22/2024 | Sold | $445,000-7.3%$358/sqft |
Source:  NWMLS as distributed by MLS GRID #2189839 Report a problem NWMLS as distributed by MLS GRID #2189839 Report a problem | ||
| 1/21/2024 | Pending sale | $479,900$386/sqft |
Source: NWMLS as distributed by MLS GRID #2189839 Report a problem | ||
| 1/9/2024 | Listed for sale | $479,900+317.3%$386/sqft |
Source: NWMLS as distributed by MLS GRID #2189839 Report a problem | ||
| 6/19/2000 | Sold | $115,000$92/sqft |
Source: NWMLS as distributed by MLS GRID #20037674 Report a problem | ||
Public tax history
| Year | Property taxes | Tax assessment |
|---|---|---|
| 2025 | $4,428 -2.4% | $397,400 -4.6% |
| 2024 | $4,538 +3.9% | $416,400 +6.2% |
| 2023 | $4,369 +8.5% | $392,100 +7.9% |
| 2022 | $4,028 -0.2% | $363,500 +13.4% |
| 2021 | $4,034 +17.1% | $320,500 +30.5% |
| 2020 | $3,444 +14.6% | $245,600 +3.5% |
| 2019 | $3,007 +5.1% | $237,400 +4.4% |
| 2018 | $2,860 +19.9% | $227,500 +21.6% |
| 2017 | $2,385 | $187,150 +4.7% |
| 2016 | $2,385 | $178,700 +7.9% |
| 2014 | $2,385 | $165,650 +2.5% |
| 2013 | -- | $161,550 |
| 2012 | $2,015 | -- |
| 2011 | -- | -- |
| 2010 | -- | -- |
| 2009 | $2,177 | -- |
| 2008 | -- | -- |
| 2007 | $2,152 -28% | -- |
| 2006 | $2,987 +47.4% | -- |
| 2005 | $2,027 | -- |
| 2004 | -- | -- |
| 2002 | -- | -- |
| 2001 | $1,687 +6.3% | $105,600 +9.3% |
| 2000 | $1,587 | $96,600 |
Find assessor info on the county website
Monthly payment
Est. payment
Payment breakdown
Explore the cost of this home by adjusting the details. Changes won't be saved.Climate risks
Neighborhood: 98512
Nearby schools
Schools provided by the listing agent
- Elementary: Black Lake Elem
- Middle: Tumwater Mid
- High: A G West Black Hills
Source: NWMLS as distributed by MLS GRID. This data may not be complete. We recommend contacting the local school district to confirm school assignments for this home.
Similar homes
- $395,0003 bd2 ba1.2k sqftEvergreen Shores, Olympia, WA 98512Active
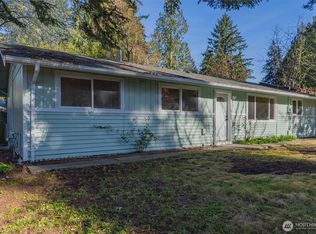 MLS ID #2498365, Karena Peterson. NWMLS as distributed by MLS GRID
 - $520,0003 bd3 ba1.6k sqft5304 Box Elder Court SW, Olympia, WA 98512Contingent
 MLS ID #2538693, Melissa Brigandi. NWMLS as distributed by MLS GRID
 - $528,0003 bd2 ba1.6k sqft8212 Ethan Court SW, Olympia, WA 98512Active
 MLS ID #2537497, Amy M. Roswall. NWMLS as distributed by MLS GRID
 - $434,5002 bd2 ba1k sqft6924 Jericho Lane SW, Olympia, WA 98512Active
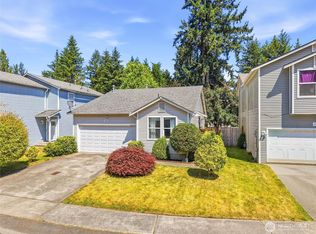 MLS ID #2555303, Kavita Kamat. NWMLS as distributed by MLS GRID
