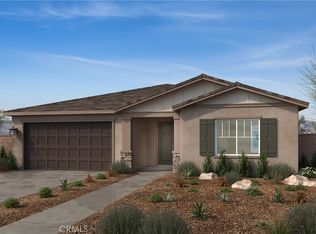
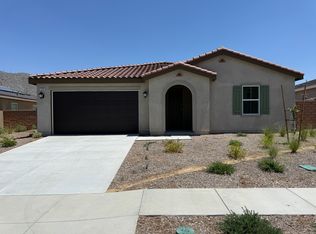
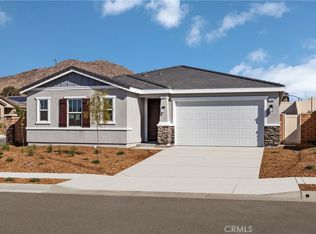
7544 Nectarsweet Dr, Riverside, CA 92507
Home value
$692,900
$624,000 - $769,000
$4,045/mo
Owner options
$4,045/mo
Rent Zestimate®
Find your next renter with Zillow Rental Manager. Plus, with online applications, you can quickly screen prospective tenants – for free.
$4,045/mo
Rent Zestimate®
$4,643/mo
Est. payment
Refinancing to a lower rate could help reduce your monthly payments and save thousands over the life of the loan.
$4,643/mo
Est. payment
Explore your selling options
Work with a Zillow partner agent
Leverage their expertise and Zillow's premium Showcase listings to get your home seen by more buyers.
Get startedList with your own agent
Get your home in front of millions of buyers by listing it on Zillow.
Learn how to do itSell it yourself
Take full control of how buyers see your home on Zillow by listing For Sale by Owner (FSBO).
List your homeWhat's special
Zillow last checked:
Listing updated:
PATRICIA MARTINEZ DRE #01744058 951-316-6052,
KB HOME
Anna Ly, DRE #01894348
Anna Ly
Facts & features
Interior
Bedrooms & bathrooms
- Bedrooms: 4
- Bathrooms: 2
- Full bathrooms: 2
- Main level bathrooms: 2
- Main level bedrooms: 4
Rooms
- Room types: Bedroom, Great Room, Kitchen, Laundry, Primary Bathroom, Primary Bedroom, Other
Primary bedroom
- Features: Main Level Primary
Bedroom
- Features: All Bedrooms Down
Bedroom
- Features: Bedroom on Main Level
Bathroom
- Features: Bathtub, Separate Shower, Tub Shower, Walk-In Shower
Kitchen
- Features: Kitchen Island, Kitchen/Family Room Combo, Quartz Counters
Other
- Features: Walk-In Closet(s)
Heating
- ENERGY STAR Qualified Equipment
Cooling
- Central Air, ENERGY STAR Qualified Equipment
Appliances
- Included: ENERGY STAR Qualified Appliances, ENERGY STAR Qualified Water Heater, Electric Oven, Electric Range, Electric Water Heater, Microwave, Water Heater
- Laundry: Inside, Laundry Room
Features
- High Ceilings, Open Floorplan, Quartz Counters, All Bedrooms Down, Bedroom on Main Level, Main Level Primary, Walk-In Closet(s)
- Flooring: Carpet, Vinyl
- Doors: ENERGY STAR Qualified Doors
- Windows: ENERGY STAR Qualified Windows
- Has fireplace: No
- Fireplace features: None
- Common walls with other units/homes: No Common Walls
Interior area
- Total interior livable area: 2,198 sqft
Property
Parking
- Total spaces: 2
- Parking features: Driveway, Garage
- Attached garage spaces: 2
Features
- Levels: One
- Stories: 1
- Entry location: Front
- Pool features: None
- Spa features: None
- Fencing: Block,Vinyl
- Has view: Yes
- View description: Mountain(s)
Lot
- Size: 7,127 Square Feet
- Features: Drip Irrigation/Bubblers
Details
- Parcel number: 255710030
- Special conditions: Standard
Construction
Type & style
- Home type: SingleFamily
- Property subtype: Single Family Residence
Condition
- Under Construction
- New construction: Yes
- Year built: 2024
Utilities & green energy
- Sewer: Public Sewer
- Water: Public
Green energy
- Energy efficient items: Construction, Doors, HVAC, Insulation, Lighting, Roof, Thermostat, Windows, Appliances, Water Heater
- Energy generation: Solar
- Water conservation: Low-Flow Fixtures
Community & HOA
Community
- Features: Curbs, Storm Drain(s), Street Lights, Sidewalks
HOA
- Has HOA: Yes
- Amenities included: Sport Court, Maintenance Grounds, Outdoor Cooking Area, Other Courts, Barbecue, Picnic Area
- HOA fee: $122 monthly
- HOA name: Prime
- HOA phone: 800-706-7838
Location
- Region: Riverside
Financial & listing details
- Price per square foot: $321/sqft
- Tax assessed value: $95,499
- Annual tax amount: $5,140
- Date on market: 10/24/2024
- Cumulative days on market: 56 days
- Listing terms: Contract
Price history
| Date | Event | Price |
|---|---|---|
| 4/23/2025 | Listing removed | $3,800$2/sqft |
Source: CRMLS #OC25077546 Report a problem | ||
| 4/9/2025 | Listed for rent | $3,800$2/sqft |
Source: CRMLS #OC25077546 Report a problem | ||
| 3/28/2025 | Sold | $705,089-0.4%$321/sqft |
Source: | ||
| 12/20/2024 | Pending sale | $707,739$322/sqft |
Source: | ||
| 12/14/2024 | Price change | $707,739+2.7%$322/sqft |
Source: | ||
| 11/23/2024 | Price change | $688,990+1.5%$313/sqft |
Source: | ||
| 10/26/2024 | Price change | $678,990-1.5%$309/sqft |
Source: | ||
| 10/19/2024 | Price change | $688,990-0.3%$313/sqft |
Source: | ||
| 9/6/2024 | Listed for sale | $690,990$314/sqft |
Source: | ||
Public tax history
| Year | Property taxes | Tax assessment |
|---|---|---|
| 2025 | $5,140 +343.3% | $95,499 +2% |
| 2024 | $1,160 +0% | $93,627 +2% |
| 2023 | $1,159 -51.3% | $91,792 |
| 2022 | $2,382 | -- |
Neighborhood: 92507
Nearby homes
- $720,9905 bd2 ba2.3k sqft7752 Caroline Marie Ct, Riverside, CA 92507Sold

- $709,3094 bd2 ba2.3k sqft7556 Nectarsweet Dr, Riverside, CA 92507Sold

- $681,0894 bd2 ba2k sqft7532 Nectarsweet Dr, Riverside, CA 92507Sold

- $640,5003 bd2 ba2.1k sqft7549 Baerss Rd, Riverside, CA 92507Sold
- $591,0003 bd2 ba1.8k sqft7537 Baerss Rd, Riverside, CA 92507Sold
- $738,0004 bd2 ba2.3k sqft7561 Baerss Rd, Riverside, CA 92507For Sale
- $711,0004 bd3 ba2.5k sqft7539 Nectarsweet Dr, Riverside, CA 92507Sold
- $600,0003 bd2 ba1.7k sqft7551 Nectarsweet Dr, Riverside, CA 92507Sold
Nearby schools
GreatSchools rating
- 4/10Highgrove Elementary SchoolGrades: K-6Distance: 0.5 mi
- 5/10University Heights Middle SchoolGrades: 7-8Distance: 1.9 mi
- 5/10John W. North High SchoolGrades: 9-12Distance: 2.5 mi
Get a cash offer in 3 minutes
- California
- Riverside County
- Riverside
- 92507
- 7544 Nectarsweet Dr