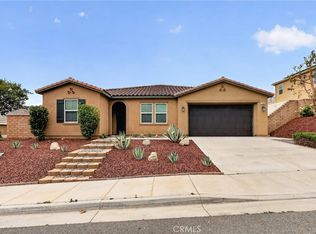
ALMOST NEW, BUILT IN 2023 with finished landscaping! Skip the stairs in this highly coveted, newly painted 2,396 sq. ft. single-floor layout. Features a stunning open-concept kitchen with premium quartz countertops, a private office/den (or 5th bedroom), and fully paid-off solar panels for near-$0 electric bills. This home offers a great layout , monthly efficiency, and upfront financial relief that new construction homes simply cannot match.
Move-in ready and priced to sell today! This charming family home with four bedrooms and 2 baths enjoys a private backyard, perfect for gatherings
and barbeque! This single-story gem is complimented with high ceiling, recessed lighting, FULLY PAID SOLAR PANELS and TANKLESS WATER HEATER, large center island, walk in pantry and sliding glass doors that open to the manicured backyard with fruit bearing trees. The primary suite offers a large walk-in closet, double sink vanity, a deep free standing tub, including a modern walk-in shower. BUYERS NOTE - THIS HOME MAY QUALIFY FOR SPECIAL LOAN PROGRAMS - CHECK LENDER'S INCENTIVE!.. NEW PRICE REDUCTION ,.. DON'T WAIT!
For sale
Listed by: BHHS CA Properties • Virgencita Lee • 714-308-4438
Price cut: $50.1K (10/28)
$699,900
7561 Baerss Rd, Riverside, CA 92507
4beds
2,396sqft
Single Family Residence
Built in 2023
6,970 Square Feet Lot
$699,900 Zestimate®
$292/sqft
$110/mo HOA
What's special
- 122 days
- 597
- 32
Zillow last checked:
Listing updated:
Listed by:
Virgencita Lee DRE #01077808 714-308-4438,
BHHS CA Properties
Source: CRMLS,MLS#: PW26139406 Originating MLS: California Regional MLS
Facts & features
Interior
Bedrooms & bathrooms
- Bedrooms: 4
- Bathrooms: 2
- Full bathrooms: 2
- Main level bathrooms: 2
- Main level bedrooms: 4
Rooms
- Room types: Bonus Room, Bedroom, Primary Bedroom, Other, Pantry
Primary bedroom
- Features: Primary Suite
Bedroom
- Features: All Bedrooms Down
Bathroom
- Features: Separate Shower
Kitchen
- Features: Quartz Counters
Other
- Features: Walk-In Closet(s)
Pantry
- Features: Walk-In Pantry
Heating
- Central
Cooling
- Central Air
Appliances
- Included: Free-Standing Range
- Laundry: Inside, Laundry Room
Features
- Breakfast Bar, Block Walls, Quartz Counters, All Bedrooms Down, Primary Suite, Walk-In Pantry, Walk-In Closet(s)
- Flooring: Carpet, Laminate
- Has fireplace: No
- Fireplace features: None
- Common walls with other units/homes: No Common Walls
Interior area
- Total interior livable area: 2,396 sqft
Property
Parking
- Total spaces: 2
- Parking features: Direct Access, Garage
- Attached garage spaces: 2
Accessibility
- Accessibility features: Parking
Features
- Levels: One
- Stories: 1
- Entry location: Front Door
- Patio & porch: Concrete, Front Porch
- Pool features: None
- Spa features: None
Lot
- Size: 6,970 Square Feet
- Features: Back Yard, Front Yard, Landscaped
Details
- Parcel number: 255710044
- Special conditions: Standard
Construction
Type & style
- Home type: SingleFamily
- Architectural style: Contemporary
- Property subtype: Single Family Residence
Condition
- New construction: No
- Year built: 2023
Utilities & green energy
- Sewer: Public Sewer
- Water: Public
Community & HOA
Community
- Features: Curbs, Dog Park, Park, Sidewalks
HOA
- Has HOA: Yes
- Amenities included: Dog Park, Playground
- HOA fee: $110 monthly
- HOA name: Prime Association Services
- HOA phone: 800-706-7838
Location
- Region: Riverside
Financial & listing details
- Price per square foot: $292/sqft
- Tax assessed value: $743,000
- Date on market: 7/1/2026
- Cumulative days on market: 122 days
- Listing terms: Cash,Cash to New Loan,Conventional
Estimated market value
$699,900
$665,000 - $735,000
$3,781/mo
Price history
| Date | Event | Price |
|---|---|---|
| 10/28/2026 | Price change | $699,900-6.7%$292/sqft |
Source:  CRMLS #PW26139406 Report a problem | ||
| 10/6/2026 | Price change | $750,000+1.6%$313/sqft |
Source: CRMLS #PW26139406 Report a problem | ||
| 7/25/2026 | Price change | $738,000-1.3%$308/sqft |
Source: CRMLS #PW26139406 Report a problem | ||
| 7/2/2026 | Listed for sale | $748,000+6.1%$312/sqft |
Source: CRMLS #PW26139406 Report a problem | ||
| 1/19/2024 | Sold | $705,299+2.8%$294/sqft |
Source: CRMLS #IV23141407 Report a problem | ||
| 8/25/2023 | Pending sale | $685,990$286/sqft |
Source: CRMLS #IV23141407 Report a problem | ||
| 8/21/2023 | Price change | $685,990-0.7%$286/sqft |
Source: CRMLS #IV23141407 Report a problem | ||
| 8/12/2023 | Price change | $690,990-0.4%$288/sqft |
Source: CRMLS #IV23141407 Report a problem | ||
| 8/7/2023 | Price change | $693,990-0.9%$290/sqft |
Source: CRMLS #IV23141407 Report a problem | ||
| 7/31/2023 | Listed for sale | $699,990$292/sqft |
Source: CRMLS #IV23141407 Report a problem | ||
Public tax history
| Year | Property taxes | Tax assessment |
|---|---|---|
| 2026 | -- | $743,000 +3.3% |
| 2025 | $12,146 +3% | $719,404 +62.5% |
| 2024 | $11,795 +123.8% | $442,809 +382.4% |
| 2023 | $5,269 +121.2% | $91,792 |
| 2022 | $2,382 | -- |
Find assessor info on the county website
Monthly payment
Est. payment
Payment breakdown
Explore the cost of this home by adjusting the details. Changes won't be saved.Climate risks
Neighborhood: 92507
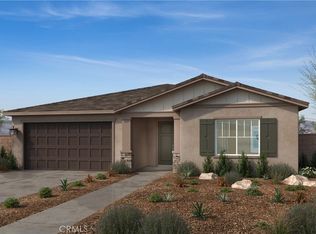
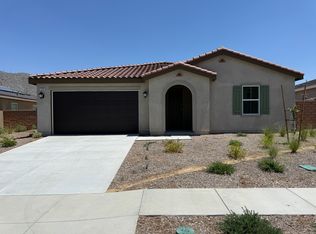
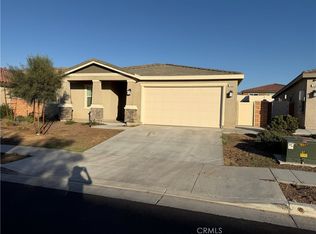
Similar homes
- $728,8884 bd2 ba2k sqft7640 Sweet Ranch Cir, Riverside, CA 92507For Sale
 MLS ID #IG26148096, Veronica Lee, Coldwell Banker Realty. CRMLS
- $788,0005 bd3 ba2.8k sqft7560 Citrusmoon Ct, Riverside, CA 92507For Sale
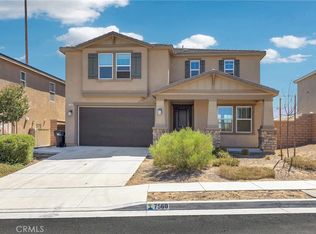 MLS ID #OC26087936, Yue Yin, Real Broker. CRMLS
- $829,0005 bd3 ba2.6k sqft7335 Stockyard Rd, Riverside, CA 92507For Sale
 MLS ID #AR26093333, Yuling Lee, Treelane Realty Group Inc.. CRMLS
- $699,0003 bd4 ba2.3k sqft585 Via Pueblo, Riverside, CA 92507For Sale
 MLS ID #IV26097895, VINOD DESAR, BERKSHIRE HATHAWAY HOMESERVICES CALIFORNIA REALTY. CRMLS
