This turnkey ranch home is ready for it's next owner! Originally the model home of Colony Woods, this property has been thoughtfully renovated over the years. This home features an open floor plan and a cathedral ceiling in the living room, creating a spacious and airy feeling throughout. The highlight is the kitchen with soft close cabinets, stone countertops, wine refrigerator, and a gourmet stainless steel hood vent. LVP flooring installed throughout. The bathrooms have been refreshed with tiled floors and showers, updated vanities and fixtures. Guest bathroom has a jetted and heated whirlpool tub! Exterior features include updated windows and trim, exterior doors, fascia and soffit, gutters and downspouts. Google Fiber was recently installed in the front yard, service will be available soon. Please do not disturb tenant. Private showings available. Tenant plans to vacate property on or around 3/24. Showings will begin Friday 2/21. Owner is a licensed broker (inactive).
Closed
$545,000
7544 Yellow Pine Ct, Charlotte, NC 28277
3beds
1,557sqft
Single Family Residence
Built in 1985
0.35 Acres Lot
$545,800 Zestimate®
$350/sqft
$2,519 Estimated rent
Home value
$545,800
$502,000 - $595,000
$2,519/mo
Zestimate® history
Owner options
List your home for rent
$2,519/mo
Rent Zestimate®
Find your next renter with Zillow Rental Manager. Plus, with online applications, you can quickly screen prospective tenants – for free.
$2,519/mo
Rent Zestimate®
Refinance and save
$3,349/mo
Est. payment
Refinancing to a lower rate could help reduce your monthly payments and save thousands over the life of the loan.
$3,349/mo
Est. payment
Explore your selling options
Work with a Zillow partner agent
Leverage their expertise and Zillow's premium Showcase listings to get your home seen by more buyers.
Get startedList with your own agent
Get your home in front of millions of buyers by listing it on Zillow.
Learn how to do itSell it yourself
Take full control of how buyers see your home on Zillow by listing For Sale by Owner (FSBO).
List your homeWhat's special
Zillow last checked:
Listing updated:
Listed by:
Carley Brown carleybrown@kw.com,
Keller Williams South Park
Bought with:
Ethan Rowan
Century 21 Echelon
Source: Canopy MLS as distributed by MLS GRID,MLS#: 4223523
Facts & features
Interior
Bedrooms & bathrooms
- Bedrooms: 3
- Bathrooms: 2
- Full bathrooms: 2
- Main level bedrooms: 3
Primary bedroom
- Level: Main
Bedroom s
- Level: Main
Bathroom full
- Level: Main
Dining room
- Level: Main
Kitchen
- Features: Breakfast Bar
- Level: Main
Laundry
- Level: Main
Living room
- Features: Cathedral Ceiling(s), Ceiling Fan(s)
- Level: Main
Heating
- Heat Pump
Cooling
- Ceiling Fan(s), Central Air
Appliances
- Included: Dishwasher, Electric Oven, Electric Range, Electric Water Heater, Exhaust Fan, Exhaust Hood, Plumbed For Ice Maker, Wine Refrigerator
- Laundry: Electric Dryer Hookup, In Kitchen, Inside, Laundry Closet, Main Level, Washer Hookup
Features
- Breakfast Bar, Soaking Tub, Open Floorplan, Walk-In Closet(s)
- Flooring: Laminate, Tile
- Doors: Sliding Doors
- Windows: Insulated Windows
- Has basement: No
- Attic: Pull Down Stairs
- Fireplace features: Living Room, Wood Burning
Interior area
- Total structure area: 1,557
- Total interior livable area: 1,557 sqft
- Finished area above ground: 1,557
- Finished area below ground: 0
Property
Parking
- Total spaces: 6
- Parking features: Driveway, Detached Garage, Garage Door Opener, Garage Faces Front, On Street, Garage on Main Level
- Garage spaces: 2
- Uncovered spaces: 4
Features
- Levels: One
- Stories: 1
- Patio & porch: Patio, Porch
- Exterior features: Other - See Remarks
- Fencing: Partial
Lot
- Size: 0.35 Acres
- Features: Cleared, Cul-De-Sac, Wooded
Details
- Parcel number: 22923117
- Zoning: N1-A
- Special conditions: Standard
- Other equipment: Network Ready
Construction
Type & style
- Home type: SingleFamily
- Architectural style: Traditional
- Property subtype: Single Family Residence
Materials
- Aluminum, Brick Partial, Vinyl
- Foundation: Slab
- Roof: Shingle
Condition
- New construction: No
- Year built: 1985
Details
- Builder name: Trotter Builders
Utilities & green energy
- Sewer: Public Sewer
- Water: City
- Utilities for property: Cable Available, Electricity Connected, Fiber Optics
Community & HOA
Community
- Features: Street Lights
- Security: Smoke Detector(s)
- Subdivision: Colony Woods
HOA
- Has HOA: Yes
- HOA fee: $50 annually
Location
- Region: Charlotte
Financial & listing details
- Price per square foot: $350/sqft
- Tax assessed value: $380,100
- Annual tax amount: $3,089
- Date on market: 2/20/2025
- Cumulative days on market: 3 days
- Electric utility on property: Yes
- Road surface type: Concrete, Paved
Price history
| Date | Event | Price |
|---|---|---|
| 3/21/2025 | Sold | $545,000+1.9%$350/sqft |
Source:  Canopy MLS as distributed by MLS GRID #4223523 Report a problem Canopy MLS as distributed by MLS GRID #4223523 Report a problem | ||
| 2/20/2025 | Listed for sale | $535,000+174.4%$344/sqft |
Source: Canopy MLS as distributed by MLS GRID #4223523 Report a problem | ||
| 3/24/2021 | Listing removed | -- |
Source: Owner Report a problem | ||
| 12/12/2019 | Listing removed | $1,850$1/sqft |
Source: Owner Report a problem | ||
| 11/11/2019 | Listed for rent | $1,850+27.6%$1/sqft |
Source: Owner Report a problem | ||
| 2/25/2015 | Sold | $195,000-2%$125/sqft |
Source: Canopy MLS as distributed by MLS GRID #3015493 Report a problem | ||
| 10/2/2014 | Listing removed | $199,000$128/sqft |
Source: Allen Tate Company #3015493 Report a problem | ||
| 9/26/2014 | Price change | $199,000-2.5%$128/sqft |
Source: Allen Tate Company #3015493 Report a problem | ||
| 8/6/2014 | Price change | $204,000-3.7%$131/sqft |
Source: Allen Tate Company #3015493 Report a problem | ||
| 6/21/2014 | Listed for sale | $211,900$136/sqft |
Source: Allen Tate Company #3015493 Report a problem | ||
| 6/23/2013 | Listing removed | $1,450$1/sqft |
Source: Jamison Realty #2159205 Report a problem | ||
| 6/11/2013 | Listed for rent | $1,450$1/sqft |
Source: Jamison Realty #2159205 Report a problem | ||
Public tax history
| Year | Property taxes | Tax assessment |
|---|---|---|
| 2025 | $3,089 | $380,100 |
| 2024 | -- | $380,100 |
| 2023 | $2,927 +17.5% | $380,100 +55.1% |
| 2022 | $2,491 +0.4% | $245,100 |
| 2021 | $2,480 +0.3% | $245,100 |
| 2020 | $2,472 +0.6% | $245,100 |
| 2019 | $2,457 -3.1% | $245,100 +30.6% |
| 2018 | $2,536 +2.1% | $187,700 |
| 2016 | $2,483 | $187,700 |
| 2015 | $2,483 +1% | $187,700 +0.6% |
| 2014 | $2,459 | $186,600 |
| 2013 | -- | $186,600 -0.2% |
| 2012 | -- | $186,900 |
| 2011 | -- | $186,900 +29.3% |
| 2010 | -- | $144,500 |
| 2009 | -- | $144,500 |
| 2008 | -- | $144,500 |
| 2007 | -- | $144,500 |
| 2006 | -- | $144,500 |
| 2005 | -- | $144,500 |
| 2004 | -- | $144,500 |
| 2003 | -- | $144,500 +17.4% |
| 2002 | -- | $123,060 |
| 2001 | -- | $123,060 |
| 2000 | -- | $123,060 |
Find assessor info on the county website
Neighborhood: Provincetowne
Nearby homes
- $506,5003 bd2 ba1.7k sqft7538 Yellow Pine Ct, Charlotte, NC 28277Off Market
- $505,0003 bd2 ba1.7k sqft7548 Yellow Pine Ct, Charlotte, NC 28277Off Market
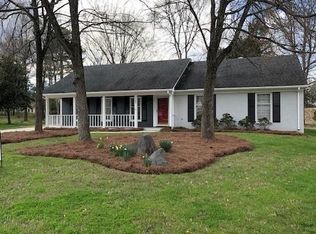
- $468,1003 bd2 ba1.4k sqft7532 Yellow Pine Ct, Charlotte, NC 28277Off Market
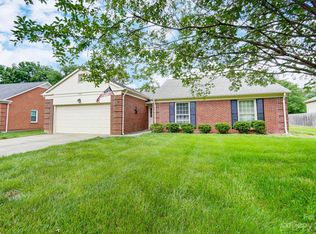
- $637,5004 bd3 ba2.2k sqft7552 Yellow Pine Ct, Charlotte, NC 28277Off Market
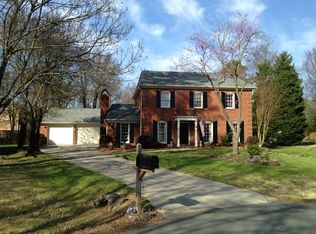
- $950,0001.26 Acres7600 Ballantyne Commons Pkwy, Charlotte, NC 28277Sold
- $610,0003 bd3 ba1.9k sqft7551 Yellow Pine Ct, Charlotte, NC 28277Sold
- $491,1003 bd2 ba1.4k sqft7541 Yellow Pine Ct, Charlotte, NC 28277Off Market
- $540,0003 bd3 ba2.2k sqft7526 Yellow Pine Ct, Charlotte, NC 28277Sold
Nearby schools
GreatSchools rating
- 9/10Polo Ridge ElementaryGrades: PK-5Distance: 1.1 mi
- 10/10Jay M Robinson MiddleGrades: 6-8Distance: 1.4 mi
- 7/10Ballantyne Ridge High SchoolGrades: 9-12Distance: 2 mi
Schools provided by the listing agent
- Elementary: Polo Ridge
- Middle: J.M. Robinson
- High: Ballantyne Ridge
Source: Canopy MLS as distributed by MLS GRID. This data may not be complete. We recommend contacting the local school district to confirm school assignments for this home.
Get a cash offer in 3 minutes
Find out how much your home could sell for in as little as 3 minutes with a no-obligation cash offer.
Estimated market value
$545,800
Get a cash offer in 3 minutes
Find out how much your home could sell for in as little as 3 minutes with a no-obligation cash offer.
Estimated market value
$545,800
- North Carolina
- Mecklenburg County
- Charlotte
- 28277
- Provincetowne
- 7544 Yellow Pine Ct
Nearby cities
Nearby neighborhoods
Nearby zip codes
Other Charlotte Topics
