Welcome to 7551 Yellow Pine Court, an exceptional home nestled on a quiet cul-de-sac in one of Charlotte’s most desirable neighborhoods. From the moment you arrive, you'll be captivated by the curb appeal and the inviting charm. Whether you’re a growing family, an entertainer at heart, or simply someone seeking peace and style, this home delivers it all — with space, functionality, and refined finishes throughout.
One of the standout features of this home is the absolutely incredible chef’s kitchen — a dream come true for anyone who loves to cook or entertain. Thoughtfully designed and beautifully appointed, this gourmet space boasts top-of-the-line stainless steel appliances, Mona Lisa Granite countertops, a large center island with bar seating, custom cabinetry with soft-close drawers, under cabinet lighting, luxury vent hood, and plenty of pantry space. Whether you're preparing a weeknight dinner or hosting a holiday feast, this kitchen offers everything you need with room to spare.
The great room features abundant natural light, a cozy fireplace, and views of the backyard, creating a warm and inviting atmosphere year-round. Need a quiet space to work or relax? The home includes a dedicated office/flex space that can be customized to suit your lifestyle — whether that's a home office, library, or playroom.
Upstairs, you'll find generously sized bedrooms with ample closet space and natural light. The primary suite is a true retreat, complete with a luxurious en-suite bathroom featuring luxurious vanity, a separate glass-enclosed shower, and two closets. The secondary bedrooms share a beautifully updated full bathroom.
Step outside and enjoy your private backyard oasis, where you’ll find a well-maintained lawn, mature landscaping, and a patio perfect for summer BBQs, morning coffee, or evenings under the stars. Whether you're hosting friends or enjoying a quiet evening at home, this backyard offers a peaceful escape with plenty of room for outdoor fun.
Other features include an attached two-car garage, new windows, laminate hardwood flooring, fresh paint, and upgraded lighting throughout. Located just minutes from Stonecrest, you have all of the convenience within a short walking or biking distance!
Don’t miss this rare opportunity to own a move-in-ready home that combines elegance, comfort, and true functionality. And yes — that chef’s kitchen really is as amazing as it sounds. Come see it for yourself and imagine the memories you’ll make!
Closed
$610,000
7551 Yellow Pine Ct, Charlotte, NC 28277
3beds
1,906sqft
Single Family Residence
Built in 1985
0.39 Acres Lot
$611,000 Zestimate®
$320/sqft
$2,920 Estimated rent
Home value
$611,000
$568,000 - $660,000
$2,920/mo
Zestimate® history
Owner options
List your home for rent
$2,920/mo
Rent Zestimate®
Find your next renter with Zillow Rental Manager. Plus, with online applications, you can quickly screen prospective tenants – for free.
$2,920/mo
Rent Zestimate®
Refinance and save
$3,641/mo
Est. payment
Refinancing to a lower rate could help reduce your monthly payments and save thousands over the life of the loan.
$3,641/mo
Est. payment
Explore your selling options
Work with a Zillow partner agent
Leverage their expertise and Zillow's premium Showcase listings to get your home seen by more buyers.
Get startedList with your own agent
Get your home in front of millions of buyers by listing it on Zillow.
Learn how to do itSell it yourself
Take full control of how buyers see your home on Zillow by listing For Sale by Owner (FSBO).
List your homeWhat's special
Natural lightCozy fireplacePrivate backyard oasisUpgraded lightingFresh paintViews of the backyardSeparate glass-enclosed shower
Zillow last checked:
Listing updated:
Listed by:
Jeremy Howard jeremysells@kw.com,
Keller Williams South Park
Bought with:
Alyson Keller
Keller Williams Ballantyne Area
Source: Canopy MLS as distributed by MLS GRID,MLS#: 4298586
Facts & features
Interior
Bedrooms & bathrooms
- Bedrooms: 3
- Bathrooms: 3
- Full bathrooms: 2
- 1/2 bathrooms: 1
Primary bedroom
- Level: Upper
Living room
- Features: Vaulted Ceiling(s)
- Level: Main
Heating
- Central
Cooling
- Central Air
Appliances
- Included: Dishwasher, Exhaust Fan, Exhaust Hood, Gas Cooktop, Microwave, Oven
- Laundry: Utility Room
Features
- Attic Other, Kitchen Island, Other - See Remarks
- Flooring: Laminate, Tile
- Windows: Insulated Windows
- Has basement: No
- Attic: Other
- Fireplace features: Living Room, Wood Burning
Interior area
- Total structure area: 1,906
- Total interior livable area: 1,906 sqft
- Finished area above ground: 1,906
- Finished area below ground: 0
Property
Parking
- Total spaces: 2
- Parking features: Driveway, Attached Garage, Garage Faces Front, Garage on Main Level
- Attached garage spaces: 2
- Has uncovered spaces: Yes
Features
- Levels: Two
- Stories: 2
- Patio & porch: Patio
- Fencing: Back Yard
Lot
- Size: 0.39 Acres
- Dimensions: 32 x 173 x 132 x 41 x 159
- Features: Level
Details
- Additional structures: Shed(s)
- Parcel number: 22923114
- Zoning: N1-A
- Special conditions: Standard
Construction
Type & style
- Home type: SingleFamily
- Property subtype: Single Family Residence
Materials
- Brick Partial, Shingle/Shake, Vinyl, Wood
- Foundation: Slab
Condition
- New construction: No
- Year built: 1985
Utilities & green energy
- Sewer: Public Sewer
- Water: City
- Utilities for property: Electricity Connected
Community & HOA
Community
- Subdivision: Colony Woods
HOA
- Has HOA: Yes
Location
- Region: Charlotte
Financial & listing details
- Price per square foot: $320/sqft
- Tax assessed value: $509,100
- Annual tax amount: $4,079
- Date on market: 9/13/2025
- Cumulative days on market: 73 days
- Electric utility on property: Yes
- Road surface type: Concrete, Paved
Price history
| Date | Event | Price |
|---|---|---|
| 12/30/2025 | Sold | $610,000-2.4%$320/sqft |
Source:  Canopy MLS as distributed by MLS GRID #4298586 Report a problem Canopy MLS as distributed by MLS GRID #4298586 Report a problem | ||
| 10/13/2025 | Price change | $625,000-3.8%$328/sqft |
Source: Canopy MLS as distributed by MLS GRID #4298586 Report a problem | ||
| 9/13/2025 | Listed for sale | $650,000+83.1%$341/sqft |
Source: Canopy MLS as distributed by MLS GRID #4298586 Report a problem | ||
| 12/30/2022 | Sold | $355,000$186/sqft |
Source: Public Record Report a problem | ||
Public tax history
| Year | Property taxes | Tax assessment |
|---|---|---|
| 2025 | $4,079 +1.7% | $509,100 |
| 2024 | $4,008 +26.1% | $509,100 +22.8% |
| 2023 | $3,180 +16.9% | $414,500 +54.1% |
| 2022 | $2,720 +0.4% | $268,900 |
| 2021 | $2,709 +0.3% | $268,900 |
| 2020 | $2,702 +0.6% | $268,900 |
| 2019 | $2,686 -1% | $268,900 +33.6% |
| 2018 | $2,714 +2.1% | $201,300 |
| 2016 | $2,659 | $201,300 |
| 2015 | $2,659 +0.4% | $201,300 |
| 2014 | $2,647 | $201,300 |
| 2013 | -- | $201,300 |
| 2012 | -- | $201,300 |
| 2011 | -- | $201,300 +29.2% |
| 2010 | -- | $155,800 |
| 2009 | -- | $155,800 |
| 2008 | -- | $155,800 |
| 2007 | -- | $155,800 |
| 2006 | -- | $155,800 |
| 2005 | -- | $155,800 |
| 2004 | -- | -- |
| 2003 | -- | $153,700 +15.1% |
| 2002 | -- | $133,490 |
| 2001 | -- | $133,490 |
| 2000 | -- | $133,490 |
Find assessor info on the county website
Neighborhood: Provincetowne
Nearby homes
- $637,5004 bd3 ba2.2k sqft7552 Yellow Pine Ct, Charlotte, NC 28277Off Market
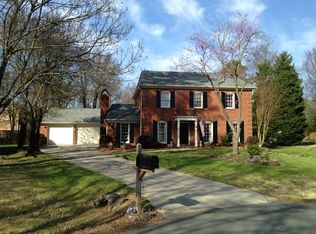
- $549,7003 bd2 ba1.9k sqft7547 Yellow Pine Ct, Charlotte, NC 28277Off Market
- $744,0004 bd3 ba2.7k sqft7701 Hickory Stick Pl, Charlotte, NC 28277Off Market
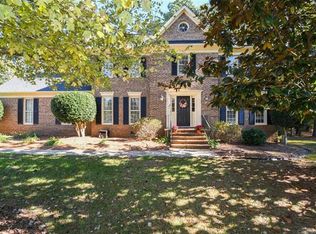
- $693,2004 bd3 ba2.9k sqft7700 Hickory Stick Pl, Charlotte, NC 28277Off Market
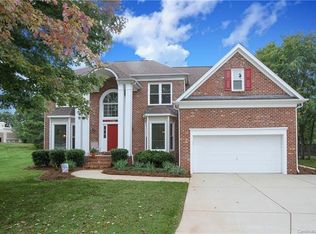
- $491,1003 bd2 ba1.4k sqft7541 Yellow Pine Ct, Charlotte, NC 28277Off Market
- $503,3003 bd2 ba1.7k sqft7548 Yellow Pine Ct, Charlotte, NC 28277Off Market
- $640,4003 bd3 ba2.7k sqft7705 Hickory Stick Pl, Charlotte, NC 28277Off Market
- $499,9003 bd2 ba1.5k sqft11232 Coachman Cir, Charlotte, NC 28277Pending
Nearby schools
GreatSchools rating
- 9/10Polo Ridge ElementaryGrades: PK-5Distance: 1 mi
- 10/10Jay M Robinson MiddleGrades: 6-8Distance: 1.4 mi
- 7/10Ballantyne Ridge High SchoolGrades: 9-12Distance: 2 mi
Get a cash offer in 3 minutes
Find out how much your home could sell for in as little as 3 minutes with a no-obligation cash offer.
Estimated market value
$611,000
Get a cash offer in 3 minutes
Find out how much your home could sell for in as little as 3 minutes with a no-obligation cash offer.
Estimated market value
$611,000
- North Carolina
- Mecklenburg County
- Charlotte
- 28277
- Provincetowne
- 7551 Yellow Pine Ct
Nearby cities
Nearby neighborhoods
Nearby zip codes
Other Charlotte Topics
