Don’t miss this beautifully updated brick ranch in one of South Charlotte’s most sought-after locations! Homes with this combination of charm, updates, and convenience rarely stay on the market long. Ideally situated just minutes from Stonecrest, Waverly, Blakeney, and Ballantyne, you’ll enjoy easy access to some of Charlotte’s best shopping, dining, and entertainment.
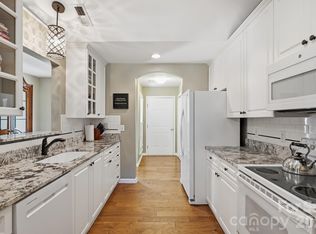
Lovingly updated by the current owner since 2018, this move-in-ready home features 3 bedrooms and 2 full baths, with extensive improvements including renovated bathrooms, updated flooring, lighting, paint, and more. The spacious family room boasts soaring vaulted ceilings, creating an open and inviting atmosphere. The kitchen is equipped with stainless steel dishwasher, granite countertops, and a stylish tile backsplash.
Retreat to the stunning primary suite featuring a beautifully remodeled bath with a tiled shower, tile flooring, and double sink vanity. One of the home’s standout features is the screened porch enhanced with EZE-Breeze windows, transforming it into a versatile three-season room perfect for morning coffee, game days, or relaxing evenings.
Step outside to a large fenced backyard complete with a patio and storage room, offering plenty of space for entertaining, pets, play, or gardening. Combining thoughtful updates, exceptional outdoor living, and an unbeatable location, this is the home buyers have been waiting for. Schedule your showing today before this South Charlotte gem is gone!
Under contract-no show
$499,900
11232 Coachman Cir, Charlotte, NC 28277
3beds
1,535sqft
Single Family Residence
Built in 1986
0.36 Acres Lot
$505,900 Zestimate®
$326/sqft
$-- HOA
What's special
Soaring vaulted ceilingsBeautifully remodeled bathTiled showerSpacious family roomVersatile three-season roomLarge fenced backyardStorage room
- 26 days |
- 1,309 |
- 71 |
Likely to sell faster than
Zillow last checked:
Listing updated:
Listed by:
Lisa Holden lisaholden@holdenrealty.net,
COMPASS
Source: Canopy MLS as distributed by MLS GRID,MLS#: 4396917
Facts & features
Interior
Bedrooms & bathrooms
- Bedrooms: 3
- Bathrooms: 2
- Full bathrooms: 2
- Main level bedrooms: 3
Primary bedroom
- Level: Main
Bedroom s
- Level: Main
Bedroom s
- Level: Main
Bathroom full
- Level: Main
Bathroom full
- Level: Main
Breakfast
- Level: Main
Dining area
- Level: Main
Kitchen
- Level: Main
Laundry
- Level: Main
Living room
- Level: Main
Heating
- Central, Heat Pump
Cooling
- Ceiling Fan(s), Central Air, Electric
Appliances
- Included: Dishwasher, Disposal, Electric Range
- Laundry: Laundry Closet
Features
- Breakfast Bar, Pantry, Walk-In Closet(s)
- Flooring: Laminate
- Doors: Storm Door(s)
- Has basement: No
- Attic: Pull Down Stairs
- Fireplace features: Living Room, Wood Burning
Interior area
- Total structure area: 1,535
- Total interior livable area: 1,535 sqft
- Finished area above ground: 1,535
- Finished area below ground: 0
Property
Parking
- Parking features: Driveway
- Has uncovered spaces: Yes
Features
- Levels: One
- Stories: 1
- Patio & porch: Enclosed, Patio, Porch, Screened
- Fencing: Back Yard,Fenced
Lot
- Size: 0.36 Acres
Details
- Parcel number: 22923102
- Zoning: N1-A
- Special conditions: Standard
Construction
Type & style
- Home type: SingleFamily
- Architectural style: Ranch
- Property subtype: Single Family Residence
Materials
- Brick Full, Other
- Foundation: Slab
Condition
- New construction: No
- Year built: 1986
Utilities & green energy
- Sewer: Public Sewer
- Water: City
- Utilities for property: Electricity Connected
Community & HOA
Community
- Subdivision: Colony Woods
Location
- Region: Charlotte
Financial & listing details
- Price per square foot: $326/sqft
- Tax assessed value: $365,800
- Date on market: 6/25/2026
- Cumulative days on market: 26 days
- Listing terms: Cash,Conventional,FHA
- Electric utility on property: Yes
- Road surface type: Concrete, Paved
Estimated market value
$505,900
$481,000 - $531,000
$2,286/mo
Price history
| Date | Event | Price |
|---|---|---|
| 6/29/2026 | Pending sale | $499,900$326/sqft |
Source:  Canopy MLS as distributed by MLS GRID #4396917 Report a problem Canopy MLS as distributed by MLS GRID #4396917 Report a problem | ||
| 6/25/2026 | Listed for sale | $499,900+107.4%$326/sqft |
Source: Canopy MLS as distributed by MLS GRID #4396917 Report a problem | ||
| 1/5/2018 | Sold | $241,000+8.6%$157/sqft |
Source: Canopy MLS as distributed by MLS GRID #3331030 Report a problem | ||
| 7/14/2016 | Sold | $222,000$145/sqft |
Source: Canopy MLS as distributed by MLS GRID #3169925 Report a problem | ||
Public tax history
Tax history is unavailable.
Monthly payment
Est. payment
Payment breakdown
Explore the cost of this home by adjusting the details. Changes won't be saved.Climate risks
Neighborhood: Provincetowne
Nearby schools
GreatSchools rating
- 9/10Polo Ridge ElementaryGrades: PK-5Distance: 1 mi
- 10/10Jay M Robinson MiddleGrades: 6-8Distance: 1.3 mi
- 7/10Ballantyne Ridge High SchoolGrades: 9-12Distance: 2.1 mi
Schools provided by the listing agent
- Elementary: Polo Ridge
- Middle: Cato Ridge
- High: Ballantyne Ridge
Source: Canopy MLS as distributed by MLS GRID. This data may not be complete. We recommend contacting the local school district to confirm school assignments for this home.
- $469,2003 bd2 ba1.5k sqft11232 Coachman Cres, Charlotte, NC 28277Off Market

- $494,5003 bd2 ba1.6k sqft11226 Coachman Cres, Charlotte, NC 28277Off Market
- $565,6003 bd2 ba2.2k sqft11238 Coachman Cres, Charlotte, NC 28277Off Market
- $615,1004 bd4 ba2.3k sqft11220 Coachman Cres, Charlotte, NC 28277Off Market
- $552,4003 bd2 ba1.9k sqft7547 Yellow Pine Ct, Charlotte, NC 28277Off Market
- $540,2003 bd2 ba1.9k sqft11233 Coachman Cres, Charlotte, NC 28277Off Market
- $---- bd-- ba-- sqft11246 Coachman Cir, Charlotte, NC 28277Off Market
- $565,9003 bd3 ba2.1k sqft11246 Coachman Cres, Charlotte, NC 28277Off Market
A local agent can set up tours, give advice and negotiate with sellers.
Similar homes
- $499,0004 bd3 ba1.8k sqft12219 Landing Green Dr #57, Charlotte, NC 28277For Sale

 MLS ID #4340734, John Combs, Local Real Estate. Canopy MLS as distributed by MLS GRID
 - $550,0003 bd3 ba1.8k sqft8614 Ducksbill Dr, Charlotte, NC 28277For Sale
 MLS ID #4394654, Don Gomez, C-A-RE Realty. Canopy MLS as distributed by MLS GRID
 - $450,0003 bd2 ba1.3k sqft8917 Danson Dr, Charlotte, NC 28277For Sale
 MLS ID #4392599, Valerie Castano, Howard Hanna Allen Tate Charlotte South. Canopy MLS as distributed by MLS GRID
 - $529,0003 bd2 ba1.5k sqft7224 Swans Run Rd, Charlotte, NC 28226For Sale
 MLS ID #4370419, Don Gomez, C-A-RE Realty. Canopy MLS as distributed by MLS GRID
 - $510,0002 bd3 ba1.5k sqft11451 Red Rust Ln, Charlotte, NC 28277For SaleMLS ID #4397015, Jeff Ciulla, RE/MAX Executive. Canopy MLS as distributed by MLS GRID
- $475,0003 bd3 ba1.6k sqft12624 Cardinal Woods Dr, Pineville, NC 28134For SaleMLS ID #4383732, Rory Cummins, EXP Realty LLC Ballantyne. Canopy MLS as distributed by MLS GRID
- $499,0004 bd2 ba1.6k sqft1405 Lakeview Dr, Pineville, NC 28134For SaleMLS ID #4344159, Judi Kerestan, Kerestan Realty. Canopy MLS as distributed by MLS GRID
- $535,0003 bd3 ba1.7k sqft8802 Kirchenbaum Dr, Charlotte, NC 28210For SaleMLS ID #4370557, Jennifer Costello, Costello Real Estate and Investments LLC. Canopy MLS as distributed by MLS GRID
- $625,0003 bd3 ba1.7k sqft5600 Carmel Station Ave, Charlotte, NC 28226For SaleMLS ID #4397879, Marianne Shields, Shields Realty, Inc.. Canopy MLS as distributed by MLS GRID
- $405,0003 bd2 ba1.2k sqft317 Jackson Pl, Matthews, NC 28104For SaleMLS ID #4398222, Don Gomez, C-A-RE Realty. Canopy MLS as distributed by MLS GRID
- $519,9003 bd2 ba1.3k sqft1816 Anderson St, Charlotte, NC 28205For SaleMLS ID #4402683, Justin Hoffner, Tyson Sold. Canopy MLS as distributed by MLS GRID
- $399,9993 bd2 ba1.7k sqft13615 Wildiris Ct, Pineville, NC 28134For SaleMLS ID #4388204, Tracie Zehnal, Tall Oaks Real Estate. Canopy MLS as distributed by MLS GRID
- $495,0003 bd2 ba1.3k sqft1036 Cutler Pl, Charlotte, NC 28205For SaleMLS ID #4374773, Matias Rojas, Realty One Group Revolution. Canopy MLS as distributed by MLS GRID
- $475,0004 bd2 ba1.9k sqft1621 Brook Dr, Fort Mill, SC 29708For SaleMLS ID #4393483, Louise Trigg, Helen Adams Realty. Canopy MLS as distributed by MLS GRID
- $590,0003 bd2 ba2k sqft5204 Tedorill Ln, Charlotte, NC 28226For SaleMLS ID #4320520, Joy Groya, Coldwell Banker Realty. Canopy MLS as distributed by MLS GRID
- $600,0003 bd3 ba2.2k sqft716 Regency Dr, Charlotte, NC 28211For SaleMLS ID #4396027, Jonathan Diianni, COMPASS. Canopy MLS as distributed by MLS GRID
- $480,0004 bd3 ba2.2k sqft13702 Chambray Ln, Charlotte, NC 28278For SaleMLS ID #4356054, Cecilia Carbajal, America's Real Estate Group Inc. Canopy MLS as distributed by MLS GRID
- $467,5004 bd3 ba2.1k sqft324 Brixham Pl, Fort Mill, SC 29708For SaleMLS ID #4389709, Melissa Faile, Carolina Realty Solutions. Canopy MLS as distributed by MLS GRID
- $447,5004 bd3 ba1.8k sqft4717 Granite Ct, Indian Trail, NC 28079For SaleMLS ID #4400530, Oleg Kravchenko, Home Team Pros. Canopy MLS as distributed by MLS GRID
- $475,0004 bd2 ba1.6k sqft3840 Colebrook Rd, Charlotte, NC 28215For SaleMLS ID #4384060, Christy Cable, Real Broker, LLC. Canopy MLS as distributed by MLS GRID
