Stunning Single-Story Home on a Pond with 4-Car Garage!
This beautifully designed single-story home offers 4 spacious bedrooms plus a study, perfect for today’s lifestyle. Step inside to an open-concept floor plan that seamlessly connects the living, dining, and kitchen areas.
The designer kitchen is a true showstopper, featuring a 10-foot island, white cabinets with cabinet hardware, tile backsplash, a gas cooktop, designer vent hood, built-in oven and microwave, and plenty of storage with not one but two pantries for the home chef.
The owner’s suite impresses with a massive walk-in closet, luxurious bath, and tranquil pond views. Throughout the home, you’ll find 8-foot interior doors, large baseboards, and elegant finishes that create a refined yet inviting atmosphere.
Relax and entertain outdoors on the extended lanai overlooking the peaceful pond — the perfect spot for morning coffee or evening gatherings. A rare 4-car garage provides ample space for vehicles, hobbies, and storage.
Don’t miss this opportunity to own a thoughtfully designed, feature-rich home that combines comfort, function, and style!
Sold for $577,500
$577,500
75444 Driftwood Ct, Yulee, FL 32097
4beds
2,814sqft
Single Family Residence
Built in 2025
-- sqft lot
$577,100 Zestimate®
$205/sqft
$3,359 Estimated rent
Home value
$577,100
$531,000 - $629,000
$3,359/mo
Zestimate® history
Owner options
List your home for rent
$3,359/mo
Rent Zestimate®
Find your next renter with Zillow Rental Manager. Plus, with online applications, you can quickly screen prospective tenants – for free.
$3,359/mo
Rent Zestimate®
Refinance and save
$3,381/mo
Est. payment
Refinancing to a lower rate could help reduce your monthly payments and save thousands over the life of the loan.
$3,381/mo
Est. payment
Explore your selling options
Work with a Zillow partner agent
Leverage their expertise and Zillow's premium Showcase listings to get your home seen by more buyers.
Get startedList with your own agent
Get your home in front of millions of buyers by listing it on Zillow.
Learn how to do itSell it yourself
Take full control of how buyers see your home on Zillow by listing For Sale by Owner (FSBO).
List your homeWhat's special
Extended lanaiElegant finishesLuxurious bathOpen-concept floor planTwo pantriesDesigner kitchenLarge baseboards
Zillow last checked:
Listing updated:
Listed by:
Barbara Spector-Cronin 904-445-9875,
WEEKLY HOMES REALTY COMPANY
Bought with:
Dunia Taylor, 3201891
REMI REALTY, LLC
Source: AINCAR,MLS#: 113878 Originating MLS: Amelia Island-Nassau County Assoc of Realtors Inc
Originating MLS: Amelia Island-Nassau County Assoc of Realtors IncFacts & features
Interior
Bedrooms & bathrooms
- Bedrooms: 4
- Bathrooms: 3
- Full bathrooms: 3
Primary bedroom
- Description: Flooring: Carpet
- Level: Main
Bedroom
- Description: Flooring: Carpet
- Level: Main
Bedroom
- Description: Flooring: Carpet
- Level: Main
Bedroom
- Description: Flooring: Carpet
- Level: Main
Dining room
- Description: Flooring: Tile
- Level: Main
Family room
- Description: Flooring: Tile
- Level: Main
Kitchen
- Description: Flooring: Tile
- Level: Main
Office
- Description: Flooring: Tile
- Level: Main
Heating
- Central, Electric
Cooling
- Central Air, Electric
Appliances
- Included: Some Gas Appliances, Dishwasher, Disposal, Oven, Refrigerator, Stove
Features
- Cable TV
- Windows: Vinyl
Interior area
- Total structure area: 2,814
- Total interior livable area: 2,814 sqft
Property
Parking
- Parking features: Other, See Remarks
Features
- Levels: One
- Stories: 1
- Exterior features: Sprinkler/Irrigation
- Pool features: Community
Lot
- Dimensions: 70' wide
Details
- Parcel number: 102N26201102020000
- Zoning: RES
- Special conditions: None
Construction
Type & style
- Home type: SingleFamily
- Architectural style: One Story
- Property subtype: Single Family Residence
Materials
- Fiber Cement, Frame
- Roof: Shingle
Condition
- New Construction,Under Construction
- New construction: Yes
- Year built: 2025
Details
- Builder name: David Weekley Homes
- Warranty included: Yes
Utilities & green energy
- Sewer: Public Sewer
- Water: Public
- Utilities for property: Cable Available
Community & HOA
Community
- Features: Pool
- Subdivision: Tributary
HOA
- Has HOA: Yes
- HOA fee: $150 annually
Location
- Region: Yulee
Financial & listing details
- Price per square foot: $205/sqft
- Date on market: 10/13/2025
- Cumulative days on market: 84 days
- Listing terms: Conventional,FHA,USDA Loan,VA Loan
- Road surface type: Paved
Price history
| Date | Event | Price |
|---|---|---|
| 4/15/2026 | Sold | $577,500$205/sqft |
Source:  AINCAR #113878 Report a problem AINCAR #113878 Report a problem | ||
| 1/5/2026 | Pending sale | $577,500$205/sqft |
Source:  realMLS #2113124 Report a problem realMLS #2113124 Report a problem | ||
| 10/13/2025 | Listed for sale | $577,500$205/sqft |
Source: realMLS #2113124 Report a problem | ||
Public tax history
Tax history is unavailable.
Neighborhood: 32097
Nearby homes
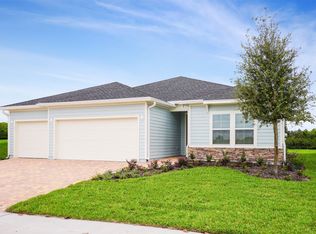
- $459,9804 bd3 ba2.2k sqft75705 Walking Path Ln, Yulee, FL 32097Sold
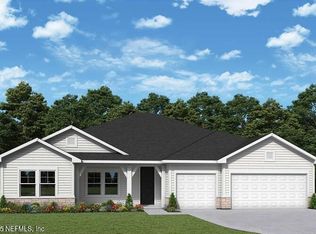
- $523,2984 bd3 ba2.6k sqft75452 Driftwood Ct, Yulee, FL 32097Sold
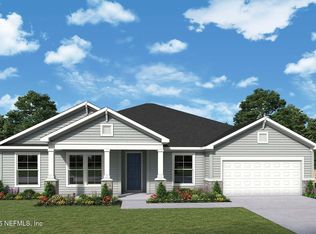
- $630,0304 bd4 ba3.4k sqft75492 Driftwood Ct, Yulee, FL 32097Sold
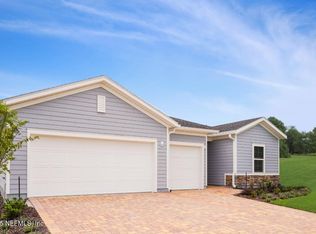
- $435,0004 bd3 ba2.1k sqft75713 Walking Path Ln, Yulee, FL 32097Sold
- $588,9004 bd3 ba2.8k sqft75457 Driftwood Ct, Yulee, FL 32097Sold
- $523,2404 bd3 ba2.6k sqft75561 Driftwood Ct, Yulee, FL 32097Sold
- $533,5804 bd3 ba2.6k sqft75433 Driftwood Ct, Yulee, FL 32097Sold
- $484,9804 bd3 ba3k sqft75721 Walking Path Ln, Yulee, FL 32097Sold
Nearby schools
GreatSchools rating
- 8/10Wildlight ElementaryGrades: PK-5Distance: 3.9 mi
- 9/10Yulee Middle SchoolGrades: 6-8Distance: 6.8 mi
- 5/10Yulee High SchoolGrades: 5,9-12Distance: 6.6 mi
Get a cash offer in 3 minutes
Find out how much your home could sell for in as little as 3 minutes with a no-obligation cash offer.
Estimated market value
$577,100
Get a cash offer in 3 minutes
Find out how much your home could sell for in as little as 3 minutes with a no-obligation cash offer.
Estimated market value
$577,100
- Florida
- Nassau County
- Yulee
- 32097
- 75444 Driftwood Ct
Nearby cities
Nearby zip codes
Other Yulee Topics
