The Brasher presents impressive gathering spaces and the versatility to adapt to your evolving lifestyle over the years. Begin and end each day in the spectacular Owner's Retreat, which features a contemporary en suite bathroom and generously sized walk-in closet.
Showcase your style and enjoy the livability in the expertly designed family and dining spaces at the heart of this home. Share snacks around the tasteful kitchen's center island with quartz counter-tops, then step out to the extended lani and enjoy the serene preserve views beyond the backyard. Luxury Vinyl Plank floors and eight foot interior doors add to the appeal of this impressive home.
Three spacious junior bedrooms, each with walk in closets, are thoughtfully situated to maximize privacy and individual appeal. The inviting study will make a great place for a home office, formal area, a social lounge, or a high-tech media studio. The addition of the second floor finished bonus space provides for endless op
Closed
$630,030
75492 DRIFTWOOD Court, Yulee, FL 32097
4beds
3,471sqft
Single Family Residence
Built in 2025
-- sqft lot
$628,700 Zestimate®
$182/sqft
$4,389 Estimated rent
Home value
$628,700
$578,000 - $685,000
$4,389/mo
Zestimate® history
Owner options
List your home for rent
$4,389/mo
Rent Zestimate®
Find your next renter with Zillow Rental Manager. Plus, with online applications, you can quickly screen prospective tenants – for free.
$4,389/mo
Rent Zestimate®
Refinance and save
$4,307/mo
Est. payment
Refinancing to a lower rate could help reduce your monthly payments and save thousands over the life of the loan.
$4,307/mo
Est. payment
Explore your selling options
Work with a Zillow partner agent
Leverage their expertise and Zillow's premium Showcase listings to get your home seen by more buyers.
Get startedList with your own agent
Get your home in front of millions of buyers by listing it on Zillow.
Learn how to do itSell it yourself
Take full control of how buyers see your home on Zillow by listing For Sale by Owner (FSBO).
List your homeWhat's special
Spacious junior bedroomsInviting studySerene preserve viewsContemporary en suite bathroomLuxury vinyl plank floorsGenerously sized walk-in closetEight foot interior doors
Zillow last checked:
Listing updated:
Listed by:
BARBARA D SPECTOR-CRONIN 904-445-9875,
WEEKLEY HOMES REALTY 904-416-0041,
ROBERT F ST PIERRE 813-422-6183
Bought with:
NICOLE SMITH, 3470580
KELLER WILLIAMS JACKSONVILLE
Source: realMLS,MLS#: 2063668
Facts & features
Interior
Bedrooms & bathrooms
- Bedrooms: 4
- Bathrooms: 4
- Full bathrooms: 4
Primary bedroom
- Level: First
Primary bathroom
- Level: First
Bonus room
- Level: Second
Dining room
- Level: First
Family room
- Level: First
Kitchen
- Level: First
Laundry
- Level: First
Office
- Level: First
Heating
- Central, Electric
Cooling
- Central Air
Appliances
- Included: Dishwasher, Gas Cooktop, Microwave, Plumbed For Ice Maker, Tankless Water Heater
Features
- Kitchen Island, Primary Bathroom - Shower No Tub, Master Downstairs, Split Bedrooms, Walk-In Closet(s)
- Flooring: Carpet, Tile, Vinyl
Interior area
- Total interior livable area: 3,471 sqft
Property
Parking
- Total spaces: 4
- Parking features: Garage, Garage Door Opener
- Garage spaces: 4
Features
- Levels: Two
- Stories: 2
- Patio & porch: Front Porch, Rear Porch
Lot
- Dimensions: 70' Wide
- Features: Sprinklers In Front, Sprinklers In Rear
Details
- Parcel number: 00000000
Construction
Type & style
- Home type: SingleFamily
- Architectural style: Contemporary
- Property subtype: Single Family Residence
Materials
- Fiber Cement, Frame
- Roof: Shingle
Condition
- Under Construction
- New construction: Yes
- Year built: 2025
Utilities & green energy
- Sewer: Public Sewer
- Water: Public
- Utilities for property: Cable Available
Community & HOA
Community
- Security: Carbon Monoxide Detector(s), Smoke Detector(s)
- Subdivision: Tributary
HOA
- Has HOA: Yes
- Amenities included: Pool
- HOA fee: $100 annually
Location
- Region: Yulee
Financial & listing details
- Price per square foot: $182/sqft
- Date on market: 10/13/2025
- Listing terms: Cash,Conventional,FHA,VA Loan
Price history
| Date | Event | Price |
|---|---|---|
| 12/17/2025 | Sold | $630,030$182/sqft |
Source:  realMLS #2063668 Report a problem realMLS #2063668 Report a problem | ||
| 10/20/2025 | Pending sale | $630,030$182/sqft |
Source: realMLS #2063668 Report a problem | ||
| 10/13/2025 | Price change | $630,030+1.3%$182/sqft |
Source: realMLS #2063668 Report a problem | ||
| 3/10/2025 | Pending sale | $622,190$179/sqft |
Source:  AINCAR #110755 Report a problem AINCAR #110755 Report a problem | ||
| 1/8/2025 | Listed for sale | $622,190$179/sqft |
Source: AINCAR #110755 Report a problem | ||
Public tax history
Tax history is unavailable.
Neighborhood: 32097
Nearby homes
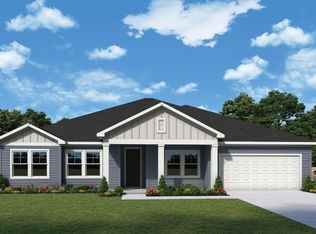
- $588,9004 bd3 ba2.8k sqft75457 Driftwood Ct, Yulee, FL 32097Sold
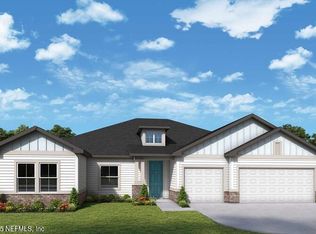
- $523,2404 bd3 ba2.6k sqft75561 Driftwood Ct, Yulee, FL 32097Sold
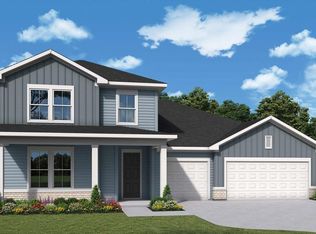
- $593,6305 bd4 ba3.1k sqft75465 Driftwood Ct, Yulee, FL 32097Sold
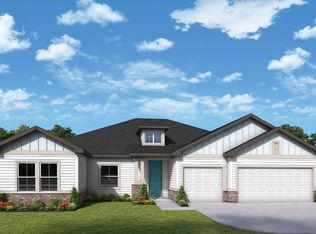
- $533,5804 bd3 ba2.6k sqft75433 Driftwood Ct, Yulee, FL 32097Sold
- $523,2984 bd3 ba2.6k sqft75452 Driftwood Ct, Yulee, FL 32097Sold
- $577,5004 bd3 ba2.8k sqft75444 Driftwood Ct, Yulee, FL 32097Sold
- $562,1204 bd3 ba2.8k sqft75473 Driftwood Ct, Yulee, FL 32097Sold
- $459,9804 bd3 ba2.2k sqft75705 Walking Path Ln, Yulee, FL 32097Sold
Nearby schools
GreatSchools rating
- 8/10Wildlight ElementaryGrades: PK-5Distance: 3.9 mi
- 9/10Yulee Middle SchoolGrades: 6-8Distance: 6.8 mi
- 5/10Yulee High SchoolGrades: 5,9-12Distance: 6.7 mi
Schools provided by the listing agent
- Elementary: Wildlight
- Middle: Yulee
- High: Yulee
Source: realMLS. This data may not be complete. We recommend contacting the local school district to confirm school assignments for this home.
Get a cash offer in 3 minutes
Find out how much your home could sell for in as little as 3 minutes with a no-obligation cash offer.
Estimated market value
$628,700
Get a cash offer in 3 minutes
Find out how much your home could sell for in as little as 3 minutes with a no-obligation cash offer.
Estimated market value
$628,700
- Florida
- Nassau County
- Yulee
- 32097
- 75492 DRIFTWOOD Court
Nearby cities
Nearby zip codes
Other Yulee Topics
