Located on a premium lot near parks, trails, and recreation, this ranch home offers an inviting main level enhanced by 10' ceilings, engineered wood floors throughout, a whole-house humidifier, and an open-concept design filled with incredible natural light. The great room creates a beautiful central gathering space with a fireplace, seamless connection to the dining area, and easy access to the covered patio, while the gourmet kitchen serves as the heart of the home with extended upgraded white cabinetry, a dine-in kitchen island, expansive granite counters, stainless appliances, large walk-in pantry, and a stylish butler’s pantry ideal for entertaining and everyday convenience. A private study adds flexibility and the main level also includes a wonderful primary suite, an additional bedroom, full bathroom, laundry room with a utility sink and white cabinets, a convenient and efficient mudroom, and three-car attached garage.
The finished basement expands the home with an impressive recreation area, sleek wet bar with upgraded custom cabinets and expansive quartz counters, one large bedroom, a three-quarter bath, secondary office, and generous storage, creating excellent space for gathering, hobbies, movie nights, game tables, or extended guest stays.
Oh, and the outdoor setting is truly special. Enjoy a covered patio overlooking the backyard and expansive open space beyond, complete with a sprinkler system and plenty of room for relaxing, grilling, dining, and entertaining. With its thoughtful design, premium location, and close proximity to parks, trails, and outdoor amenities, this home offers an exceptional blend of comfort, convenience, and an incredible Colorado lifestyle.
Sold for $750,000
$750,000
7545 Greenwater Circle, Castle Rock, CO 80108
3beds
4,372sqft
Single Family Residence
Built in 2019
7,013 Square Feet Lot
$747,300 Zestimate®
$172/sqft
$3,938 Estimated rent
Home value
$747,300
$710,000 - $785,000
$3,938/mo
Zestimate® history
Owner options
List your home for rent
$3,938/mo
Rent Zestimate®
Find your next renter with Zillow Rental Manager. Plus, with online applications, you can quickly screen prospective tenants – for free.
$3,938/mo
Rent Zestimate®
Refinance and save
$3,658/mo
Est. payment
Refinancing to a lower rate could help reduce your monthly payments and save thousands over the life of the loan.
$3,658/mo
Est. payment
Explore your selling options
Work with a Zillow partner agent
Leverage their expertise and Zillow's premium Showcase listings to get your home seen by more buyers.
Get startedList with your own agent
Get your home in front of millions of buyers by listing it on Zillow.
Learn how to do itSell it yourself
Take full control of how buyers see your home on Zillow by listing For Sale by Owner (FSBO).
List your homeWhat's special
Zillow last checked:
Listing updated:
Listed by:
Kimberly Austin 303-558-2300 Kimberly@AnotherJustSold.com,
eXp Realty, LLC
Bought with:
Karyn Walker, 100066376
Redfin Corporation
Source: REcolorado as distributed by MLS GRID,MLS#: 8931146
Facts & features
Interior
Bedrooms & bathrooms
- Bedrooms: 3
- Bathrooms: 3
- Full bathrooms: 2
- 3/4 bathrooms: 1
- Main level bathrooms: 2
- Main level bedrooms: 2
Bedroom
- Description: This Bright Bedroom Features Tall Ceilings, Warm Engineered Wood Flooring, And Two Large Windows With Blinds And Drapery That Fill The Room With Natural Light. A Ceiling Fan With Light And Soft Neutral Walls Create A Comfortable, Inviting Space.
- Level: Main
- Area: 122.21 Square Feet
- Dimensions: 11.08 x 11.03
Bedroom
- Description: The Ensuite Primary Bedroom Offers A Spacious Retreat With Warm Engineered Wood Flooring, Crown Molding, A Five-Blade Ceiling Fan, And Multiple Windows With Custom Blinds And Drapery That Bring In Wonderful Natural Light. Soft Neutral Walls And Crisp White Trim Create A Comfortable, Polished Setting With A Calm And Inviting Feel.
- Features: Primary Suite
- Level: Main
- Area: 212.14 Square Feet
- Dimensions: 15.11 x 14.04
Bedroom
- Description: This Oversized Basement Bedroom Offers A Comfortable Retreat With Upgraded Carpeting, Recessed Lighting, And Neutral Walls That Create A Warm, Inviting Feel. A Walk-In Closet Adds Excellent Storage, While The Spacious Layout Makes This A Well-Appointed Space For Overnight Guests Or Visiting Relatives.
- Level: Basement
- Area: 204.58 Square Feet
- Dimensions: 17.02 x 12.02
Bathroom
- Description: This Full Bathroom Features A Dual-Sink Vanity With Granite Counters, White Cabinetry For Plenty Of Storage, A Large Mirror, And Two Brushed Nickel Light Fixtures That Add A Refined Touch. A Tub-And-Shower Combination, Tile Flooring, And A Linen Closet That Creates A Clean, Well-Appointed Space Designed For Everyday Comfort And Guest Use.
- Level: Main
- Area: 56.25 Square Feet
- Dimensions: 5.1 x 11.03
Bathroom
- Description: The Primary Suite Continues Into This Beautifully Finished En-Suite Bathroom With A Dual-Sink Granite Vanity, Upgraded White Cabinetry, Two Framed Mirrors, Tile Flooring, And A Spacious Cureless Walk-In Shower With Tile Surround, Pebble-Style Flooring, And Privacy Windows. The Adjoining Walk-In Closet Offers Generous Hanging And Shelf Space With Warm Engineered Wood Flooring, Creating A Well-Organized Extension Of The Suite.
- Features: Primary Suite
- Level: Main
- Area: 110.32 Square Feet
- Dimensions: 10.02 x 11.01
Bathroom
- Description: This 3/4 Bath Features A Stylish Vanity With Self-Close Cabinetry, A Quartz Counter, Designer Tile Flooring, And Matte Brushed Bronze Accents For A Modern, Polished Finish. A Glass-Enclosed Shower With White Tile Surround, Dark Shower Floor Tile, And Sleek Hardware.
- Level: Basement
- Area: 50.05 Square Feet
- Dimensions: 7.11 x 7.04
Bonus room
- Description: A Welcoming Entryway Introduces The Home With Engineered Wood Flooring, And A Streamlined Hallway That Creates An Immediate Sense Of Openness And Depth. Soft Neutral Walls, Crisp White Trim, Recessed Lighting, And Natural Light From The Four Glass-Paneled Front Door Set A Polished Tone While Offering A Graceful Transition Into The Main Living Areas.
- Level: Main
- Area: 213.65 Square Feet
- Dimensions: 52.11 x 4.1
Bonus room
- Description: The Butler’s Pantry Offers A Polished Transition From The Kitchen With White Cabinetry, Expansive Granite Counters, And Warm Engineered Wood Flooring That Ties Seamlessly Into The Surrounding Living Spaces. Upper And Lower Storage, Generous Counter Space, And Direct Access To The Walk-In Pantry Make It Ideal For Serving, Staging, And Everyday Convenience.
- Level: Main
- Area: 30.99 Square Feet
- Dimensions: 6.1 x 5.08
Bonus room
- Description: The Wet Bar Is Beautifully Finished With Sleek Navy Soft-Close Cabinetry, Brushed Brass Hardware, Quartz Counters, Glass-Front Upper Cabinets, And A Beverage Refrigerator For Easy Entertaining. Three Elegant Pendant Lights, Recessed Lighting, A Built-In Dual Sink, Wood-Look Tile Flooring, And Tall Ceilings Create A Polished, Modern Feel Perfect For Entertaining And Gathering.
- Level: Basement
- Area: 140.42 Square Feet
- Dimensions: 14 x 10.03
Bonus room
- Level: Basement
- Area: 107.3 Square Feet
- Dimensions: 5.1 x 21.04
Bonus room
- Description: Take A Look At This Incredible Covered Patio! Designed For Comfortable Outdoor Living With A Five-Blade Ceiling Fan, Recessed Lighting, Room For Lounge Seating, And Plenty Of Space For Grilling And Relaxing. Overlooking The Backyard And Gorgeous Open Space Beyond, This Peaceful Setting Is Perfect For Outdoor Dining, Entertaining, Or Simply Enjoying Colorado Summers.
- Level: Main
- Area: 189.47 Square Feet
- Dimensions: 17.1 x 11.08
Dining room
- Description: This Dining Room Features 11’ Soaring Vaulted Ceilings, Warm Engineered Wood Flooring, And Three Walls Of Windows With Custom Blinds And Drapery That Capture Natural Light And Open Views Of That Incredible Open Space. Open To The Great Room And Kitchen, This Inviting Space Is Anchored By An Elegant Chandelier And Offers Easy Access To The Covered Patio Through The Oversized Two-Panel Sliding Glass Door For Effortless Indoor Or Outdoor Dining.
- Level: Main
- Area: 144.87 Square Feet
- Dimensions: 11.05 x 13.11
Great room
- Description: The Great Room Showcases Soaring Ceilings, Warm Engineered Wood Flooring, And An Incredible Four-Panel Sliding Glass Door That Frames The Incredible View Of The Open Space And Backyard While Filling The Room With Beautiful Natural Light. A Floor-To-Ceiling Tiled Fireplace Wall, Four-Blade Ceiling Fan, And Comfortable Gathering Layout Create An Inviting Central Living Space With Seamless Access To The Covered Patio And Kitchen.
- Level: Main
- Area: 308.29 Square Feet
- Dimensions: 18.05 x 17.08
Great room
- Description: This Versatile Lower-Level Great Room Offers An Expansive Flex Space With Recessed Lighting, Upgraded Carpeting, And Room For Multiple Activity Zones. Ideal For Movie Nights, Pool Table, Ping-Pong Table, Game Area, Fitness, Hobbies, Or Casual Entertaining—this Open Layout Provides Endless Options For Everyday Living And Recreation.
- Level: Basement
- Area: 754.35 Square Feet
- Dimensions: 16.05 x 47
Kitchen
- Description: This Gourmet Kitchen Is Beautifully Appointed With Upgraded White Cabinetry, Expansive Granite Countertops, Stainless Appliances, Glass-Front Display Cabinetry, And A Large Dine-In Island With Seating Beneath Three Pendant Lights. A Walk-In Pantry With Extensive Shelving, And Warm Engineered Wood Flooring Add Both Style And Convenience, While The Open Connection To The Butler’s Pantry, Dining And Great Rooms Create An Inviting Space For Cooking, Gathering, And Everyday Living.
- Level: Main
- Area: 255.96 Square Feet
- Dimensions: 17.03 x 15.03
Laundry
- Description: This Full-Size Laundry Room Is Thoughtfully Designed With Upper White Cabinetry Allowing For Fantastic Storage, A Convenient Utility Sink, Granite Counters, Tile Flooring, A Shelf With Hanging Rod, And An Included Top-Loaded Washer And Front Loaded Dryer.—just How Awesome Is That?! A Window With Blinds And A Valance Brings In Natural Light, While The Dedicated Washer And Dryer Area Keeps Everyday Chores Organized And Conveniently Tucked Away.
- Level: Main
- Area: 77.54 Square Feet
- Dimensions: 7.03 x 11.03
Mud room
- Description: This Key Drop/Mudroom Provides A Practical Everyday Landing Zone With White Cabinetry, Granite Counters, And Warm Engineered Wood Flooring Near The Garage Entry. Neutral Walls, Crisp Trim, And A Convenient Built-In Cabinet Help Keep Essentials Organized As You Come And Go.
- Level: Main
- Area: 25.81 Square Feet
- Dimensions: 5.08 x 5.08
Office
- Description: The Private Study Offers A Quiet, Dedicated Workspace With Beautiful French Door Entry, Tall Ceilings, Recessed Lighting, And A Large Square Window That Brings In Natural Light Throughout The Day. Warm Engineered Wood Flooring, Neutral Wall Tones, And A Generous Space That Provides Great Flexibility For A Home Office, Library, Or Focused Retreat Just Off The Main Living Areas.
- Level: Main
- Area: 133.24 Square Feet
- Dimensions: 11.03 x 12.08
Office
- Description: The Secondary Office Offers A Private Workspace With Recessed Lighting, Neutral Walls, Upgraded Carpeting, And A Window With A Custom Covering That Brings In Natural Light. Its Defined Layout Is Ideal For A Home Office, Study Area, Hobby Space, Or Quiet Retreat Tucked Away From The Main Living Areas.
- Level: Basement
- Area: 144.12 Square Feet
- Dimensions: 12 x 12.01
Utility room
- Description: The L-Shaped Storage Room Offers Valuable Unfinished Space With Concrete Flooring, Exposed Systems, And Room For Seasonal Items, Tools, Equipment, And Household Overflow. Its Extended Layout Provides Excellent Utility While Keeping Storage Conveniently Tucked Away From The Finished Lower-Level Living Areas.
- Level: Basement
- Area: 191.44 Square Feet
- Dimensions: 9.09 x 21.06
Heating
- Forced Air
Cooling
- Central Air
Appliances
- Included: Cooktop, Double Oven, Dryer, Microwave, Range Hood, Refrigerator, Washer
Features
- Ceiling Fan(s), Eat-in Kitchen, Pantry, Primary Suite, Vaulted Ceiling(s), Walk-In Closet(s), Wet Bar
- Flooring: Carpet, Tile, Vinyl, Wood
- Windows: Window Coverings
- Basement: Finished
- Number of fireplaces: 1
- Fireplace features: Great Room
Interior area
- Total structure area: 4,372
- Total interior livable area: 4,372 sqft
- Finished area above ground: 2,186
- Finished area below ground: 1,809
Property
Parking
- Total spaces: 3
- Parking features: Garage - Attached
- Attached garage spaces: 3
Features
- Levels: One
- Stories: 1
- Patio & porch: Covered, Front Porch, Patio
- Exterior features: Private Yard
- Fencing: Full
- Has view: Yes
- View description: Mountain(s)
Lot
- Size: 7,013 Square Feet
Details
- Parcel number: R0467991
- Special conditions: Standard
Construction
Type & style
- Home type: SingleFamily
- Property subtype: Single Family Residence
Materials
- Frame
- Roof: Composition
Condition
- Year built: 2019
Details
- Builder name: Richmond American Homes
Utilities & green energy
- Sewer: Public Sewer
- Water: Public
- Utilities for property: Cable Available, Electricity Connected, Internet Access (Wired)
Community & HOA
Community
- Security: Security System
- Subdivision: Villages At Castle Rock
HOA
- Has HOA: Yes
- Amenities included: Clubhouse, Park, Playground, Pool, Tennis Court(s), Trail(s)
- Services included: Recycling, Trash
- HOA fee: $100 monthly
- HOA name: Cobblestone Ranch Owners
- HOA phone: 303-459-4919
Location
- Region: Castle Rock
Financial & listing details
- Price per square foot: $172/sqft
- Tax assessed value: $828,392
- Annual tax amount: $7,834
- Date on market: 5/22/2026
- Listing terms: Cash,Conventional,FHA,Other,VA Loan
- Exclusions: Sellers Personal Property Including All Televisions And Electronics
- Ownership: Individual
- Electric utility on property: Yes
- Road surface type: Paved
Price history
| Date | Event | Price |
|---|---|---|
| 7/23/2026 | Sold | $750,000$172/sqft |
Source:  REcolorado as distributed by MLS GRID #8931146 Report a problem REcolorado as distributed by MLS GRID #8931146 Report a problem | ||
| 6/12/2026 | Pending sale | $750,000$172/sqft |
Source: eXp Realty #8931146 Report a problem | ||
| 6/12/2026 | Contingent | $750,000$172/sqft |
Source: eXp Realty #8931146 Report a problem | ||
| 6/9/2026 | Price change | $750,000-1.3%$172/sqft |
Source: REcolorado as distributed by MLS GRID #8931146 Report a problem | ||
| 6/4/2026 | Price change | $759,900-2.6%$174/sqft |
Source: REcolorado as distributed by MLS GRID #8931146 Report a problem | ||
| 5/22/2026 | Listed for sale | $779,900+27.7%$178/sqft |
Source: REcolorado as distributed by MLS GRID #8931146 Report a problem | ||
| 3/6/2019 | Sold | $610,600$140/sqft |
Source: Public Record Report a problem | ||
Public tax history
| Year | Property taxes | Tax assessment |
|---|---|---|
| 2025 | $7,949 -0.6% | $51,780 -10.6% |
| 2024 | $8,000 +44.7% | $57,900 -1% |
| 2023 | $5,529 -2.5% | $58,470 +47.1% |
| 2022 | $5,668 | $39,750 -2.8% |
| 2021 | -- | $40,890 +13% |
| 2020 | $5,258 +164.4% | $36,200 +60.2% |
| 2019 | $1,989 | $22,590 +66.8% |
| 2018 | $1,989 +4.2% | $13,540 |
| 2017 | $1,908 | $13,540 |
| 2016 | -- | -- |
| 2015 | -- | -- |
Find assessor info on the county website
Neighborhood: 80108
Nearby homes
- $752,6002 bd3 ba2.3k sqft7559 Greenwater Cir, Castle Rock, CO 80108Off Market
- $762,6005 bd3 ba3.7k sqft7533 Greenwater Cir, Castle Rock, CO 80108Off Market
- $768,5003 bd3 ba4.2k sqft7573 Greenwater Cir, Castle Rock, CO 80108Off Market
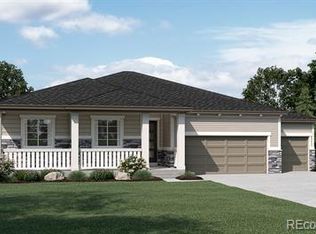
- $792,9004 bd3 ba3.8k sqft7529 Greenwater Cir, Castle Rock, CO 80108Off Market
- $728,6002 bd3 ba2.4k sqft7544 Greenwater Cir, Castle Rock, CO 80108Off Market
- $758,1005 bd3 ba3.7k sqft7558 Greenwater Cir, Castle Rock, CO 80108Off Market
- $718,3002 bd2 ba2.3k sqft7532 Greenwater Cir, Castle Rock, CO 80108Off Market
- $781,8005 bd3 ba3.4k sqft7585 Greenwater Cir, Castle Rock, CO 80108Off Market
Nearby schools
GreatSchools rating
- 8/10Franktown Elementary SchoolGrades: PK-5Distance: 6.2 mi
- 6/10Sagewood Middle SchoolGrades: 6-8Distance: 2.5 mi
- 8/10Ponderosa High SchoolGrades: 9-12Distance: 1.8 mi
Schools provided by the listing agent
- Elementary: Northeast
- Middle: Sagewood
- High: Ponderosa
- District: Douglas RE-1
Source: REcolorado as distributed by MLS GRID. This data may not be complete. We recommend contacting the local school district to confirm school assignments for this home.
Get a cash offer in 3 minutes
Find out how much your home could sell for in as little as 3 minutes with a no-obligation cash offer.
Estimated market value
$747,300
Get a cash offer in 3 minutes
Find out how much your home could sell for in as little as 3 minutes with a no-obligation cash offer.
Estimated market value
$747,300
- Colorado
- Douglas County
- Castle Rock
- 80108
- 7545 Greenwater Circle
Nearby cities
Nearby neighborhoods
Nearby zip codes
Other Castle Rock Topics
