Skip main navigation
Off market
  • $781,800

    7585 Greenwater Cir, Castle Rock, CO 80108

    5beds
    3,457sqft
    SingleFamily
    Built in 2019
    6,969 Square Feet Lot
    $781,800 Zestimate®
    $226/sqft
    $4,065 Estimated rent

    Home value

    $781,800

    $743,000 - $821,000

    $4,065/mo

    Zestimate® history
    Loading
    Loading...

    Owner options

    List your home for rent

    $4,065/mo

    Rent Zestimate®

    Find your next renter with Zillow Rental Manager. Plus, with online applications, you can quickly screen prospective tenants – for free.

    Learn more

    $4,065/mo

    Rent Zestimate®

    Refinance and save

    $3,792/mo

    Est. payment

    Refinancing to a lower rate could help reduce your monthly payments and save thousands over the life of the loan.

    See today's rates

    $3,792/mo

    Est. payment

    Explore your selling options

    Work with a Zillow partner agent

    Leverage their expertise and Zillow's premium Showcase listings to get your home seen by more buyers.

    Get started

    List with your own agent

    Get your home in front of millions of buyers by listing it on Zillow.

    Learn how to do it

    Sell it yourself

    Take full control of how buyers see your home on Zillow by listing For Sale by Owner (FSBO).

    List your home

    What's special

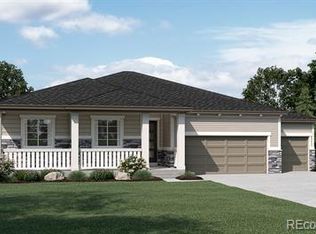
    Quite possibly the best location in the Cobblestone Ranch Neighborhood*This Meticulously Maintained Richmond Arlington Model has every upgrade that you could imagine and with its tranquil open space setting you will never want to leave your home*Gorgeous Main Floor Master Suite boasts 3 Windows, Coffered Ceiling, Double Vanity with Quartz Countertops, Massive Shower with 4 Shower Heads, Bench and Towel Hooks outside Shower Door to dry off, 10x8 Walk-in Closet with Wire Racks*2 Secondary Bedrooms on Main Floor with Full Bath*This Gourmet Kitchen offers Quartz Countertops, Huge Island with quartz farm sink, Dishwasher , Cabinets and ample seating is perfect for entertaining, Upgraded 42" White Cabinets and Deep Drawers with Soft Close, 5 Burner Gas Range, Built-in Oven and Microwave/Advantium, Stainless Monogram Hood, Under Cabinet Lighting, Custom Stone Abstract Backsplash, Huge Pantry with Wire Shelves, Large Dining area will accommodate a Table for 8*You will love doing Laundry in this incredible main floor Laundry Room with LG Washer & Drye, Over Cabinets, Corian Utility Cabinet with Quartz Sink and access to both the Master Suite and Garage*Family Room boasts a Gas Log Fireplace, (5.1) Built-in Speakers, Custom Ceiling Fan, Slider that takes you out to your own private Retreat, incredible 30x10 Covered Patio with 2 Ceiling Fans, Canned Lights, Gas Hook-up, and Wood Railing where you will relax and enjoy the Open Space*Custom Finished Basement by Richmond offers a Great Room that screams entertaining with (7.1) Speakers*12x14 Wet Bar offers more Cabinets than most kitchens, Corian Countertops, Quartz Sink, Huge Pantry, room for 4-5 Stools at the Bar*2 Guest Bedrooms and Full Bath Complete This Beautiful Custom Basement*This Would be the Perfect House for you to call Home*

    This property is off market, which means it's not currently listed for sale or rent on Zillow. This may be different from what's available on other websites or public sources.

    Facts & features

    Interior

    Bedrooms & bathrooms
    • Bedrooms: 5
    • Bathrooms: 3
    • Full bathrooms: 2
    • 3/4 bathrooms: 1
    Heating
    • Other
    Cooling
    • Central
    Features
    • Flooring: Other
    • Basement: Finished
    • Has fireplace: Yes
    Interior area
    • Total interior livable area: 3,457 sqft

    Property

    Parking
    • Parking features: Garage - Attached
    Features
    • Exterior features: Other
    Lot
    • Size: 6,969 Square Feet
    Details
    • Parcel number: 234921310005

    Construction

    Type & style
    • Home type: SingleFamily
    Materials
    • Frame
    • Roof: Composition
    Condition
    • Year built: 2019

    Community & HOA

    HOA
    • Has HOA: Yes
    • HOA fee: $83 monthly
    Location
    • Region: Castle Rock

    Financial & listing details

    • Price per square foot: $226/sqft
    • Tax assessed value: $775,345
    • Annual tax amount: $7,419

    Price history

    DateEventPrice
    6/20/2022Sold$800,000+3.2%$231/sqft
    Source: Public Record Report a problem
    5/16/2022Pending sale$775,000$224/sqft
    Source: RE/MAX International #5572149 Report a problem
    5/12/2022Listed for sale$775,000+21.6%$224/sqft
    Source: RE/MAX International #5572149 Report a problem
    1/6/2020Sold$637,400$184/sqft
    Source: Public Record Report a problem

    Public tax history

    YearProperty taxesTax assessment
    2025$7,419 -0.6%$48,460 -10.7%
    2024$7,466 +29.6%$54,280 -1%
    2023$5,763 -2.5%$54,810 +32.3%
    2022$5,908 $41,430 -2.8%
    2021-- $42,620 +11.3%
    2020$5,562 +179.7%$38,290 +117.4%
    2019$1,989 $17,610 +30.1%
    2018$1,989 +4.2%$13,540
    2017$1,908 $13,540
    2016-- --
    2015-- --
    Find assessor info on the county website

    Neighborhood: 80108

    Nearby schools

    GreatSchools rating
    Get a cash offer in 3 minutes
    Find out how much your home could sell for in as little as 3 minutes with a no-obligation cash offer.
    Estimated market value
    $781,800
    Get a cash offer in 3 minutes
    Find out how much your home could sell for in as little as 3 minutes with a no-obligation cash offer.
    Estimated market value
    $781,800