DRAMATIC MARKET ADJUSTMENT! Back on the market and priced to SELL! Come revisit this well-appointed home located along the scenic 7th fairway of the highly-sought Hackberry Creek gated golf community. This 3,356 sq ft residence features a two-story entry, high ceilings, and wood flooring throughout. The flexible floor plan offers open sightlines and lovely golf course views. Formal spaces sit just off the foyer, including a dining room suitable for entertaining and a spacious living room that can also serve as a second seating area, home office, or music room. The kitchen features granite countertops, marble backsplash, stainless steel appliances, ample cabinetry, and opens to the great room with fireplace and access to one of two covered patios. Main level full bath plus adjacent study or fourth bedroom with built-in Murphy bed offers added versatility. Upstairs, wood and tile flooring continue throughout—no carpet. The primary suite provides generous space, a well-appointed bath, large walk-in closet, and access to a private balcony overlooking the fairway. A large game room delivers flex options as a media room, playroom, gym, or additional living space. Two secondary bedrooms and a hall bath with double vanity complete the upper level. Outside, mature trees surround two covered patios with fabulous golf course views, creating a comfortable setting for relaxing or entertaining. The prime golf course location also helps minimize exposure to stray golf balls. Don’t miss this excellent opportunity to own a golf course property just awaiting your personal touches to make it the perfect home.
Sold
Price Unknown
7545 Primrose Dr, Irving, TX 75063
3beds
3,356sqft
Single Family Residence
Built in 1992
9,016 Square Feet Lot
$766,600 Zestimate®
$--/sqft
$3,853 Estimated rent
Home value
$766,600
$698,000 - $843,000
$3,853/mo
Zestimate® history
Owner options
List your home for rent
$3,853/mo
Rent Zestimate®
Find your next renter with Zillow Rental Manager. Plus, with online applications, you can quickly screen prospective tenants – for free.
$3,853/mo
Rent Zestimate®
Refinance and save
$3,464/mo
Est. payment
Refinancing to a lower rate could help reduce your monthly payments and save thousands over the life of the loan.
$3,464/mo
Est. payment
Explore your selling options
Work with a Zillow partner agent
Leverage their expertise and Zillow's premium Showcase listings to get your home seen by more buyers.
Get startedList with your own agent
Get your home in front of millions of buyers by listing it on Zillow.
Learn how to do itSell it yourself
Take full control of how buyers see your home on Zillow by listing For Sale by Owner (FSBO).
List your homeWhat's special
Lovely golf course viewsFabulous golf course viewsHigh ceilingsWood flooring throughoutTwo-story entryStainless steel appliancesOpen sightlines
Zillow last checked:
Listing updated:
Listed by:
Marci Barton 0215124 214-213-0441,
RE/MAX DFW Associates 972-462-8181,
Kimberly Barton McClure 0410624 817-501-5665,
RE/MAX DFW Associates
Bought with:
Russ Smith
Ebby Halliday, REALTORS
Source: NTREIS,MLS#: 21128930
Facts & features
Interior
Bedrooms & bathrooms
- Bedrooms: 3
- Bathrooms: 3
- Full bathrooms: 3
Primary bedroom
- Features: Dual Sinks, Double Vanity, En Suite Bathroom, Jetted Tub, Linen Closet, Separate Shower, Walk-In Closet(s)
- Level: Second
- Dimensions: 0 x 0
Bedroom
- Level: Second
- Dimensions: 0 x 0
Bedroom
- Level: Second
- Dimensions: 0 x 0
Breakfast room nook
- Level: First
- Dimensions: 0 x 0
Dining room
- Level: First
- Dimensions: 0 x 0
Kitchen
- Features: Built-in Features, Ceiling Fan(s), Granite Counters, Kitchen Island, Pantry
- Level: First
- Dimensions: 0 x 0
Laundry
- Level: First
- Dimensions: 0 x 0
Living room
- Level: First
- Dimensions: 0 x 0
Living room
- Features: Built-in Features
- Level: Second
- Dimensions: 0 x 0
Living room
- Level: First
- Dimensions: 0 x 0
Office
- Features: Other
- Level: First
- Dimensions: 0 x 0
Heating
- Central, Natural Gas
Cooling
- Central Air, Electric
Appliances
- Included: Some Gas Appliances, Double Oven, Dishwasher, Electric Oven, Gas Cooktop, Disposal, Microwave, Plumbed For Gas
- Laundry: Washer Hookup, Dryer Hookup
Features
- Chandelier, Decorative/Designer Lighting Fixtures, Double Vanity, Granite Counters, High Speed Internet, Kitchen Island, Open Floorplan, Pantry, Walk-In Closet(s)
- Flooring: Ceramic Tile, Wood
- Windows: Window Coverings
- Has basement: No
- Number of fireplaces: 1
- Fireplace features: Gas
Interior area
- Total interior livable area: 3,356 sqft
Property
Parking
- Total spaces: 2
- Parking features: Concrete, Door-Single, Driveway, Garage, Garage Door Opener, Garage Faces Side
- Attached garage spaces: 2
- Has uncovered spaces: Yes
Features
- Levels: Two
- Stories: 2
- Patio & porch: Side Porch, Balcony, Covered
- Exterior features: Balcony, Rain Gutters
- Pool features: None
- Fencing: Metal,Wood
Lot
- Size: 9,016 Square Feet
- Features: On Golf Course, Subdivision, Sprinkler System, Few Trees
Details
- Parcel number: 321609500A0160000
Construction
Type & style
- Home type: SingleFamily
- Architectural style: Traditional,Detached
- Property subtype: Single Family Residence
Materials
- Brick
- Foundation: Pillar/Post/Pier
- Roof: Composition
Condition
- Year built: 1992
Utilities & green energy
- Sewer: Public Sewer
- Water: Public
- Utilities for property: Cable Available, Electricity Available, Natural Gas Available, Sewer Available, Water Available
Community & HOA
Community
- Features: Fenced Yard, Other, Playground, Park, Sidewalks, Trails/Paths, Gated
- Security: Security Gate, Gated Community, Smoke Detector(s), Gated with Guard
- Subdivision: Hackberry Creek Village Ph 05
HOA
- Has HOA: Yes
- Services included: Association Management
- HOA fee: $3,464 annually
- HOA name: Las Colinas HOA
- HOA phone: 972-541-2345
Location
- Region: Irving
Financial & listing details
- Tax assessed value: $755,900
- Annual tax amount: $15,918
- Date on market: 12/13/2025
- Cumulative days on market: 9 days
- Listing terms: Cash,Conventional
- Exclusions: See Exclusion Sheet
- Electric utility on property: Yes
Price history
| Date | Event | Price |
|---|---|---|
| 1/20/2026 | Sold | -- |
Source: NTREIS #21128930 Report a problem | ||
| 1/20/2026 | Pending sale | $770,000$229/sqft |
Source: NTREIS #21128930 Report a problem | ||
| 12/23/2025 | Contingent | $770,000$229/sqft |
Source: NTREIS #21128930 Report a problem | ||
| 12/13/2025 | Listed for sale | $770,000-8%$229/sqft |
Source: NTREIS #21128930 Report a problem | ||
| 12/10/2025 | Listing removed | $4,200$1/sqft |
Source: Zillow Rentals Report a problem | ||
| 11/17/2025 | Listed for rent | $4,200-14.3%$1/sqft |
Source: Zillow Rentals Report a problem | ||
| 11/12/2025 | Listing removed | $837,000$249/sqft |
Source: NTREIS #21066524 Report a problem | ||
| 10/29/2025 | Price change | $837,000-4.3%$249/sqft |
Source: NTREIS #21066524 Report a problem | ||
| 9/22/2025 | Price change | $874,900-1.4%$261/sqft |
Source: NTREIS #21066524 Report a problem | ||
| 9/20/2025 | Listed for rent | $4,900$1/sqft |
Source: Zillow Rentals Report a problem | ||
| 7/17/2025 | Listed for sale | $887,000+124.6%$264/sqft |
Source: NTREIS #20987512 Report a problem | ||
| 7/23/2011 | Sold | -- |
Source: Agent Provided Report a problem | ||
| 6/29/2011 | Price change | $394,900-1.3%$118/sqft |
Source: RE/MAX DFW Associates II #11595029 Report a problem | ||
| 5/17/2011 | Listed for sale | $399,900-5.9%$119/sqft |
Source: RE/MAX DFW Associates II #11595029 Report a problem | ||
| 10/21/2010 | Listing removed | $424,900$127/sqft |
Source: RE/MAX DFW Associates II #11444939 Report a problem | ||
| 9/3/2010 | Price change | $424,900-2.3%$127/sqft |
Source: RE/MAX DFW Associates II #11444939 Report a problem | ||
| 6/20/2009 | Price change | $434,900-3.3%$130/sqft |
Source: RE/MAX DFW #11168664 Report a problem | ||
| 3/19/2009 | Listed for sale | $449,900$134/sqft |
Source: RE/MAX DFW #11168664 Report a problem | ||
Public tax history
| Year | Property taxes | Tax assessment |
|---|---|---|
| 2025 | $6,644 +10.1% | $755,900 |
| 2024 | $6,034 +8.8% | $755,900 |
| 2023 | $5,545 +6.8% | $755,900 +28.5% |
| 2022 | $5,194 +6.2% | $588,340 +16.5% |
| 2021 | $4,891 +5.9% | $505,000 +7.9% |
| 2020 | $4,620 -2.7% | $468,000 -2.2% |
| 2019 | $4,747 +6.1% | $478,290 +7% |
| 2018 | $4,473 -53% | $447,110 +8.1% |
| 2017 | $9,507 +7.9% | $413,690 +8% |
| 2016 | $8,808 +5.1% | $382,980 +3.2% |
| 2015 | $8,377 | $371,160 |
| 2014 | $8,377 | $371,160 |
| 2013 | -- | -- |
| 2012 | -- | -- |
| 2011 | -- | -- |
| 2010 | -- | -- |
| 2009 | -- | -- |
| 2008 | -- | -- |
| 2007 | -- | -- |
| 2005 | -- | -- |
| 2004 | -- | -- |
| 2003 | -- | -- |
| 2002 | -- | -- |
| 2001 | -- | -- |
Find assessor info on the county website
Neighborhood: Freeport/Hackberry
Nearby homes
- $831,4004 bd3 ba4k sqft7541 Primrose Dr, Irving, TX 75063Off Market
- $--3 bd3 ba2.6k sqft7549 Primrose Dr, Irving, TX 75063Sold
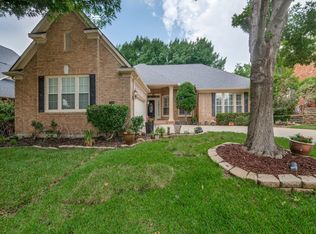
- $763,4004 bd3 ba3.1k sqft7537 Primrose Dr, Irving, TX 75063Off Market

- $871,1004 bd3 ba4.1k sqft7601 Primrose Dr, Irving, TX 75063Off Market

- $--3 bd2 ba2.4k sqft2016 Mulberry Way, Irving, TX 75063Sold
- $939,4004 bd4 ba3.5k sqft7533 Primrose Dr, Irving, TX 75063Off Market
- $--4 bd3 ba3.3k sqft7536 Primrose Dr, Irving, TX 75063Sold
- $--4 bd5 ba4.2k sqft7605 Primrose Dr, Irving, TX 75063Sold
Nearby schools
GreatSchools rating
- 10/10Las Colinas Elementary SchoolGrades: PK-5Distance: 0.5 mi
- 5/10Bush Middle SchoolGrades: 6-8Distance: 2.7 mi
- 5/10Ranchview High SchoolGrades: 9-12Distance: 1.5 mi
Schools provided by the listing agent
- Elementary: Lascolinas
- Middle: Bush
- High: Ranchview
- District: Carrollton-Farmers Branch ISD
Source: NTREIS. This data may not be complete. We recommend contacting the local school district to confirm school assignments for this home.
Get a cash offer in 3 minutes
Find out how much your home could sell for in as little as 3 minutes with a no-obligation cash offer.
Estimated market value
$766,600
Get a cash offer in 3 minutes
Find out how much your home could sell for in as little as 3 minutes with a no-obligation cash offer.
Estimated market value
$766,600
- Texas
- Dallas County
- Irving
- 75063
- Freeport/Hackberry
- 7545 Primrose Dr
