Skip main navigation
Sold
  • Price Unknown

    7605 Primrose Dr, Irving, TX 75063

    4beds
    4,251sqft
    Single Family Residence
    Built in 1992
    9,670 Square Feet Lot
    $1,187,800 Zestimate®
    $--/sqft
    $5,252 Estimated rent

    Home value

    $1,187,800

    $1.08M - $1.31M

    $5,252/mo

    Zestimate® history
    Loading
    Loading...

    Owner options

    List your home for rent

    $5,252/mo

    Rent Zestimate®

    Find your next renter with Zillow Rental Manager. Plus, with online applications, you can quickly screen prospective tenants – for free.

    Learn more

    $5,252/mo

    Rent Zestimate®

    Refinance and save

    $3,822/mo

    Est. payment

    Refinancing to a lower rate could help reduce your monthly payments and save thousands over the life of the loan.

    See today's rates

    $3,822/mo

    Est. payment

    Explore your selling options

    Work with a Zillow partner agent

    Leverage their expertise and Zillow's premium Showcase listings to get your home seen by more buyers.

    Get started

    List with your own agent

    Get your home in front of millions of buyers by listing it on Zillow.

    Learn how to do it

    Sell it yourself

    Take full control of how buyers see your home on Zillow by listing For Sale by Owner (FSBO).

    List your home

    What's special

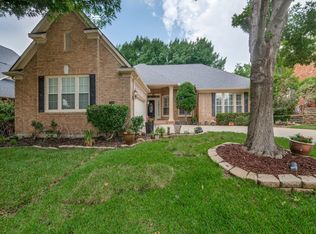
    Experience luxury living on a prime golf course lot at the prestigious Hackberry Creek. This bright and spacious home offers a perfect blend of elegance and comfort, with expansive windows that bathe the interiors in natural light and generously sized closets for ample storage. The first floor features a beautifully appointed primary bedroom with bay windows overlooking the golf course, providing a serene retreat. The main bathroom has been completely renovated to exude modern luxury, complemented by customized closet space designed to cater to your needs. Additionally, a versatile bonus room on the first floor can serve as a small bedroom, office, craft room, or flex space. Upstairs, one of the bedrooms is exceptionally large, ideal as a second master suite with its own spacious layout. Step outside to the west-facing covered back patio, where an outdoor kitchen and custom-built brick pizza oven set the stage for culinary delights and memorable gatherings. As the day winds down, enjoy breathtaking sunset views over the lush golf course, creating an enchanting backdrop for relaxation. Schedule a showing today and don’t miss the opportunity to call this stunning property yours!

    Zillow last checked:

    Listing updated:

    Listed by:

    Monica Maldonado 0727491 214-616-0983,

    Allie Beth Allman & Assoc. 214-521-7355,

    Cathy Cole 0665407 214-641-5760,

    Allie Beth Allman & Assoc.

    Bought with:

    Angie Drake

    Ebby Halliday, REALTORS

    Denise Cook, 0600448

    Ebby Halliday, REALTORS

    Source: NTREIS,MLS#: 20895838

    Facts & features

    Interior

    Bedrooms & bathrooms
    • Bedrooms: 4
    • Bathrooms: 5
    • Full bathrooms: 4
    • 1/2 bathrooms: 1
    Primary bedroom
    • Features: Closet Cabinetry, Dual Sinks, Double Vanity, En Suite Bathroom, Garden Tub/Roman Tub, Linen Closet, Sitting Area in Primary, Separate Shower, Walk-In Closet(s)
    • Level: First
    • Dimensions: 22 x 15
    Primary bedroom
    • Features: Built-in Features, Ceiling Fan(s), Walk-In Closet(s)
    • Level: Second
    • Dimensions: 0 x 0
    Bedroom
    • Features: Walk-In Closet(s)
    • Level: First
    • Dimensions: 8 x 9
    Bedroom
    • Level: Second
    • Dimensions: 0 x 0
    Bedroom
    • Level: Second
    • Dimensions: 0 x 0
    Bonus room
    • Level: First
    • Dimensions: 0 x 0
    Dining room
    • Level: First
    • Dimensions: 13 x 11
    Family room
    • Level: First
    • Dimensions: 13 x 13
    Half bath
    • Features: Granite Counters
    • Level: First
    • Dimensions: 6 x 6
    Kitchen
    • Features: Built-in Features, Eat-in Kitchen, Kitchen Island, Pantry, Stone Counters, Walk-In Pantry
    • Level: First
    • Dimensions: 15 x 12
    Living room
    • Level: First
    • Dimensions: 17 x 13
    Utility room
    • Features: Built-in Features, Linen Closet, Sink, Utility Sink
    • Level: First
    • Dimensions: 8 x 7
    Heating
    • Central, Natural Gas
    Cooling
    • Central Air, Ceiling Fan(s), Electric
    Appliances
    • Included: Some Gas Appliances, Built-In Gas Range, Built-In Refrigerator, Convection Oven, Dishwasher, Gas Cooktop, Disposal, Gas Oven, Gas Range, Gas Water Heater, Microwave, Plumbed For Gas, Refrigerator, Water Softener, Water Purifier
    Features
    • Built-in Features, Decorative/Designer Lighting Fixtures, Double Vanity, Eat-in Kitchen, High Speed Internet, Kitchen Island, Open Floorplan, Cable TV, Walk-In Closet(s), Wired for Sound
    • Flooring: Carpet, Ceramic Tile, Luxury Vinyl Plank, Tile
    • Has basement: No
    • Number of fireplaces: 1
    • Fireplace features: Gas Starter, Wood Burning
    Interior area
    • Total interior livable area: 4,251 sqft

    Property

    Parking
    • Total spaces: 2
    • Parking features: Concrete, Covered, Door-Single, Driveway, Garage Faces Front, Garage, Garage Door Opener
    • Attached garage spaces: 2
    • Has uncovered spaces: Yes
    Features
    • Levels: Two
    • Stories: 2
    • Patio & porch: Covered, Deck
    • Exterior features: Built-in Barbecue, Barbecue, Deck, Gas Grill, Lighting, Outdoor Grill, Outdoor Kitchen, Outdoor Living Area, Other, Rain Gutters
    • Pool features: None
    • Fencing: Wrought Iron
    Lot
    • Size: 9,670 Square Feet
    • Features: On Golf Course, Subdivision, Sprinkler System, Few Trees
    Details
    • Additional structures: Outdoor Kitchen
    • Parcel number: 321609500A0130000

    Construction

    Type & style
    • Home type: SingleFamily
    • Architectural style: Traditional,Detached
    • Property subtype: Single Family Residence
    Materials
    • Brick
    • Foundation: Pillar/Post/Pier
    • Roof: Composition
    Condition
    • Year built: 1992

    Utilities & green energy

    • Sewer: Public Sewer
    • Water: Public
    • Utilities for property: Electricity Connected, Natural Gas Available, Sewer Available, Water Available, Cable Available

    Community & HOA

    Community
    • Features: Curbs, Gated, Sidewalks
    • Security: Security System, Gated Community, Smoke Detector(s), Security Service
    • Subdivision: Hackberry Creek Village Ph 05
    HOA
    • Has HOA: Yes
    • Services included: Association Management, Maintenance Grounds, Maintenance Structure, Security
    • HOA fee: $3,822 annually
    • HOA name: Las Colinas HOA & Hackberry Creek HOA
    • HOA phone: 972-541-2345
    Location
    • Region: Irving

    Financial & listing details

    • Tax assessed value: $1,005,500
    • Annual tax amount: $11,294
    • Date on market: 4/8/2025
    • Cumulative days on market: 131 days
    • Exclusions: Any and all personal belongings NOT considered a Fixture.
    • Electric utility on property: Yes

    Price history

    DateEventPrice
    7/24/2025Sold--
    Source: NTREIS #20895838 Report a problem
    7/16/2025Pending sale$1,299,000$306/sqft
    Source: NTREIS #20895838 Report a problem
    7/5/2025Contingent$1,299,000$306/sqft
    Source: NTREIS #20895838 Report a problem
    5/11/2025Listed for sale$1,299,000$306/sqft
    Source: NTREIS #20895838 Report a problem
    4/28/2025Contingent$1,299,000$306/sqft
    Source: NTREIS #20895838 Report a problem
    4/8/2025Listed for sale$1,299,000$306/sqft
    Source: NTREIS #20895838 Report a problem
    4/2/2025Listing removed$1,299,000$306/sqft
    Source: NTREIS #20845629 Report a problem
    2/19/2025Price change$1,299,000-4.8%$306/sqft
    Source: NTREIS #20845629 Report a problem
    2/1/2025Price change$1,365,000-4.2%$321/sqft
    Source: NTREIS #20756080 Report a problem
    11/7/2024Listed for sale$1,425,000-1.7%$335/sqft
    Source: NTREIS #20756080 Report a problem
    9/13/2024Listing removed$7,500$2/sqft
    Source: Zillow Rentals Report a problem
    8/23/2024Listing removed$1,450,000$341/sqft
    Source: Dave Perry Miller & Associates - An Ebby Halliday Company #20541349 Report a problem
    8/6/2024Listed for rent$7,500$2/sqft
    Source: Zillow Rentals Report a problem
    8/6/2024Listing removed--
    Source: Zillow Rentals Report a problem
    7/4/2024Listed for rent$7,500$2/sqft
    Source: Zillow Rentals Report a problem
    5/9/2024Price change$1,450,000-3.3%$341/sqft
    Source: NTREIS #20541349 Report a problem
    3/1/2024Listed for sale$1,500,000+154.3%$353/sqft
    Source: NTREIS #20541349 Report a problem
    2/17/2017Sold--
    Source: Agent Provided Report a problem
    1/19/2017Pending sale$589,900$139/sqft
    Source: RE/MAX DFW Associates #13498598 Report a problem
    1/7/2017Listed for sale$589,900$139/sqft
    Source: RE/MAX DFW Associates #13498598 Report a problem

    Public tax history

    YearProperty taxesTax assessment
    2025$11,294 +13.3%$1,005,500
    2024$9,970 +48.4%$1,005,500 +13%
    2023$6,719 $890,000
    Find assessor info on the county website

    Neighborhood: Freeport/Hackberry

    Nearby schools

    GreatSchools rating
    Schools provided by the listing agent
    • Elementary: Lascolinas
    • Middle: Bush
    • High: Ranchview
    • District: Carrollton-Farmers Branch ISD

    Source: NTREIS. This data may not be complete. We recommend contacting the local school district to confirm school assignments for this home.

    Get a cash offer in 3 minutes
    Find out how much your home could sell for in as little as 3 minutes with a no-obligation cash offer.
    Estimated market value
    $1,187,800
    Get a cash offer in 3 minutes
    Find out how much your home could sell for in as little as 3 minutes with a no-obligation cash offer.
    Estimated market value
    $1,187,800