Welcome to this custom-built, brick home in the desirable Preserve Estuary. Having only one owner, this home has been fully renovated to the highest quality, from the premium hardware adorning the custom cabinetry to the Brizo fixtures, & the stunning light fixtures illuminating each space. The masterfully designed kitchen is a dream for any chef, featuring a large, double-sided center island offering abundant storage and prep space. Top-of-the-line amenities include double ovens, a five-burner gas range, a hidden walk-in pantry, and paneled appliances, all elevating the aesthetic. Spaces effortlessly flow from the kitchen, making the layout ideal for entertaining. The main-level primary suite is a sanctuary of luxury, with tray ceilings and an exquisite spa-like ensuite bathroom. This private retreat boasts a soaking tub with a marble surround, double sinks with Robern medicine cabinets, and a marble shower. A walk-in closet, custom designed by California Closets, adds a touch of sophistication and functionality. Upstairs, two generously sized bedrooms with large closets offer family members or guests a peaceful retreat accompanied by a newly renovated bathroom. The finished basement includes a large family room, an additional bedroom, and a full bathroom, perfect for accommodating guests or another space to gather. The outdoor living space is just as impressive, with a fully fenced yard, Trex deck, and a wooded perimeter, offering a serene, private retreat where you can unwind and enjoy nature and wildlife. Conveniently located within walking distance to the Scott Starling Nature Sanctuary, minutes from Eagle Creek, interstates, shopping, and restaurants, this home is a must see.
Sold
Street View
$820,000
7546 Sedge Meadow Dr, Indianapolis, IN 46278
4beds
4,063sqft
Residential, Single Family Residence
Built in 2006
0.45 Acres Lot
$832,900 Zestimate®
$202/sqft
$3,392 Estimated rent
Home value
$832,900
$783,000 - $891,000
$3,392/mo
Zestimate® history
Owner options
List your home for rent
$3,392/mo
Rent Zestimate®
Find your next renter with Zillow Rental Manager. Plus, with online applications, you can quickly screen prospective tenants – for free.
$3,392/mo
Rent Zestimate®
Refinance and save
$6,465/mo
Est. payment
Refinancing to a lower rate could help reduce your monthly payments and save thousands over the life of the loan.
$6,465/mo
Est. payment
Explore your selling options
Work with a Zillow partner agent
Leverage their expertise and Zillow's premium Showcase listings to get your home seen by more buyers.
Get startedList with your own agent
Get your home in front of millions of buyers by listing it on Zillow.
Learn how to do itSell it yourself
Take full control of how buyers see your home on Zillow by listing For Sale by Owner (FSBO).
List your homeWhat's special
Finished basementFully fenced yardWooded perimeterPremium hardwareTop-of-the-line amenitiesPrimary suiteGenerously sized bedrooms
Zillow last checked:
Listing updated:
Listed by:
Robbin Edwards 317-508-1806,
Encore Sotheby's International
Bought with:
James Wilson
Real Broker, LLC
Source: MIBOR as distributed by MLS GRID,MLS#: 22003079
Facts & features
Interior
Bedrooms & bathrooms
- Bedrooms: 4
- Bathrooms: 4
- Full bathrooms: 3
- 1/2 bathrooms: 1
- Main level bathrooms: 2
- Main level bedrooms: 1
Primary bedroom
- Features: Engineered Hardwood
- Level: Main
- Area: 208 Square Feet
- Dimensions: 16x13
Bedroom 2
- Features: Engineered Hardwood
- Level: Upper
- Area: 180 Square Feet
- Dimensions: 15x12
Bedroom 3
- Features: Engineered Hardwood
- Level: Upper
- Area: 168 Square Feet
- Dimensions: 14x12
Bedroom 4
- Features: Carpet
- Level: Basement
- Area: 182 Square Feet
- Dimensions: 14x13
Breakfast room
- Features: Engineered Hardwood
- Level: Main
- Area: 120 Square Feet
- Dimensions: 12x10
Dining room
- Features: Engineered Hardwood
- Level: Main
- Area: 143 Square Feet
- Dimensions: 13x11
Family room
- Features: Carpet
- Level: Basement
- Area: 600 Square Feet
- Dimensions: 30x20
Great room
- Features: Engineered Hardwood
- Level: Main
- Area: 234 Square Feet
- Dimensions: 18x13
Kitchen
- Features: Engineered Hardwood
- Level: Main
- Area: 216 Square Feet
- Dimensions: 18x12
Laundry
- Features: Tile-Ceramic
- Level: Main
- Area: 84 Square Feet
- Dimensions: 12x07
Living room
- Features: Engineered Hardwood
- Level: Main
- Area: 300 Square Feet
- Dimensions: 20x15
Heating
- Forced Air
Cooling
- Has cooling: Yes
Appliances
- Included: Gas Cooktop, Dishwasher, Dryer, Disposal, Gas Water Heater, Microwave, Double Oven, Range Hood, Refrigerator, Washer, Water Heater, Water Softener Owned
- Laundry: Main Level
Features
- Attic Access, Double Vanity, Bookcases, High Ceilings, Tray Ceiling(s), Vaulted Ceiling(s), Kitchen Island, Hardwood Floors, High Speed Internet, Eat-in Kitchen, Pantry, Smart Thermostat, Walk-In Closet(s)
- Flooring: Hardwood
- Windows: Screens, Windows Thermal, Wood Work Painted
- Basement: Ceiling - 9+ feet,Daylight,Egress Window(s),Roughed In
- Attic: Access Only
- Number of fireplaces: 1
- Fireplace features: Gas Log
Interior area
- Total structure area: 4,063
- Total interior livable area: 4,063 sqft
- Finished area below ground: 1,013
Property
Parking
- Total spaces: 3
- Parking features: Attached
- Attached garage spaces: 3
Features
- Levels: Two
- Stories: 2
- Patio & porch: Covered, Deck
- Exterior features: Sprinkler System
- Fencing: Fenced,Fence Full Rear,Wrought Iron
Lot
- Size: 0.45 Acres
- Features: Sidewalks, Storm Sewer, Street Lights, Trees-Small (Under 20 Ft)
Details
- Parcel number: 490428103011000600
- Other equipment: Generator, Radon System
- Horse amenities: None
Construction
Type & style
- Home type: SingleFamily
- Architectural style: Traditional
- Property subtype: Residential, Single Family Residence
Materials
- Brick, Cement Siding
- Foundation: Concrete Perimeter
Condition
- New construction: No
- Year built: 2006
Utilities & green energy
- Water: Municipal/City
Community & HOA
Community
- Security: Security Alarm Paid
- Subdivision: Preserve Estuary
HOA
- Has HOA: Yes
- Amenities included: Park, Playground, Pool, Snow Removal, Trail(s), Insurance, Management
- Services included: Association Home Owners, Entrance Common, Insurance, Management, Snow Removal
- HOA fee: $1,350 annually
- HOA phone: 317-541-0000
Location
- Region: Indianapolis
Financial & listing details
- Price per square foot: $202/sqft
- Tax assessed value: $721,700
- Annual tax amount: $6,696
- Date on market: 10/31/2024
- Cumulative days on market: 12 days
Price history
| Date | Event | Price |
|---|---|---|
| 12/2/2024 | Sold | $820,000-0.6%$202/sqft |
Source:  MIBOR as distributed by MLS GRID #22003079 Report a problem MIBOR as distributed by MLS GRID #22003079 Report a problem | ||
| 11/13/2024 | Pending sale | $825,000$203/sqft |
Source: MIBOR as distributed by MLS GRID #22003079 Report a problem | ||
| 10/31/2024 | Listed for sale | $825,000+85.4%$203/sqft |
Source: MIBOR as distributed by MLS GRID #22003079 Report a problem | ||
| 6/1/2007 | Sold | $445,000$110/sqft |
Source: MIBOR as distributed by MLS GRID #2700112 Report a problem | ||
Public tax history
| Year | Property taxes | Tax assessment |
|---|---|---|
| 2025 | $7,670 +17% | $721,700 +7.3% |
| 2024 | $6,554 +13.8% | $672,700 +2.6% |
| 2023 | $5,761 +10.5% | $655,400 +13.8% |
| 2022 | $5,215 +7% | $576,100 +10.5% |
| 2021 | $4,872 +3.2% | $521,500 +7% |
| 2020 | $4,719 +4.2% | $487,200 +3.2% |
| 2019 | $4,528 -0.1% | $471,900 +4.2% |
| 2018 | $4,534 -1.3% | $452,800 +0.6% |
| 2017 | $4,592 +4.9% | $450,200 +0.6% |
| 2016 | $4,378 +1.4% | $447,400 +3.7% |
| 2014 | $4,316 +1.1% | $431,600 +9.6% |
| 2013 | $4,268 | $393,800 -0.2% |
| 2012 | $4,268 | $394,400 +7.7% |
| 2011 | -- | $366,300 -9.2% |
| 2010 | $4,287 +3.6% | $403,500 -2.5% |
| 2009 | $4,139 | $413,900 -6.1% |
| 2007 | -- | $440,800 |
Find assessor info on the county website
Neighborhood: Eagle Creek
Nearby homes
- $750,0004 bd5 ba5k sqft7534 Sedge Meadow Dr, Indianapolis, IN 46278Sold

- $703,4004 bd2 ba2.7k sqft7558 Sedge Meadow Dr, Indianapolis, IN 46278Off Market
- $1,144,6005 bd6 ba8.6k sqft7545 Sedge Meadow Dr, Indianapolis, IN 46278Off Market
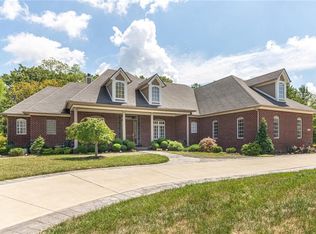
- $591,6004 bd3 ba3.9k sqft7522 Sedge Meadow Dr, Indianapolis, IN 46278Off Market

- $674,1004 bd3 ba5.3k sqft7570 Sedge Meadow Dr, Indianapolis, IN 46278Off Market
- $736,9005 bd4 ba4.6k sqft7565 Sedge Meadow Dr, Indianapolis, IN 46278Off Market
- $725,0005 bd5 ba4.5k sqft7527 Sedge Meadow Dr, Indianapolis, IN 46278Sold
- $689,6004 bd2 ba4.3k sqft8354 Crown Point Rd, Indianapolis, IN 46278Off Market
Nearby schools
GreatSchools rating
- 5/10Central Elementary School (Pike)Grades: K-5Distance: 2.9 mi
- 2/10Lincoln Middle SchoolGrades: 6-8Distance: 3.2 mi
- 4/10Pike High SchoolGrades: 9-12Distance: 3.2 mi
Schools provided by the listing agent
- Elementary: Fishback Creek Public Academy
- Middle: Lincoln Middle School
- High: Pike High School
Source: MIBOR as distributed by MLS GRID. This data may not be complete. We recommend contacting the local school district to confirm school assignments for this home.
Get a cash offer in 3 minutes
Find out how much your home could sell for in as little as 3 minutes with a no-obligation cash offer.
Estimated market value
$832,900
Get a cash offer in 3 minutes
Find out how much your home could sell for in as little as 3 minutes with a no-obligation cash offer.
Estimated market value
$832,900
- Indiana
- Marion County
- Indianapolis
- 46278
- Eagle Creek
- 7546 Sedge Meadow Dr
Nearby cities
Nearby neighborhoods
Nearby zip codes
Other Indianapolis Topics
