This spacious and beautifully updated home is truly move-in ready, featuring over 5000 square feet of thoughtfully designed living space tailored to various needs. Generously sized rooms, a versatile loft, a dedicated office, and a finished basement ensure ample space to meet everyone's needs. Recent renovations to the main level include stunning engineered Hickory hardwood floors throughout, adding warmth and modern appeal. The bright, airy kitchen features stylish white cabinets, quartz countertops, a refreshed island, and an induction cooktop. Designed for effortless entertaining, the kitchen flows seamlessly into the family room, anchored by a gas fireplace and built-ins. Upstairs, the primary suite has vaulted ceilings and a renovated bathroom featuring double sinks, a spacious shower with dual shower heads, and Lux Clear Glass doors. Three additional bedrooms provide flexibility with a secondary ensuite and a convenient Jack-and-Jill arrangement. The loft offers endless possibilities, ideal for another home office, study area, or a kids' play space. The finished lower level, complete with a full bathroom, provides a private haven for guests or serves as an additional gathering area. An ample unfinished area is perfect for a home theater, home gym, craft area, or wine cellar; the possibilities are endless. The large, flat backyard is a rare gem, offering privacy and space for a pool, play area, or garden. The covered patio, adorned with stamped concrete and a vaulted ceiling, is the perfect spot to enjoy the abundant wildlife or stunning sunsets. It's ready to be customized with enhancements like a fireplace, outdoor kitchen, or screening. Nestled in the Preserve Estuary, a nature-preserve-like setting, this house is in a prime location near Eagle Creek, the interstate, shopping, and dining. Enjoy the neighborhood amenities, including a pool and playground. Don't miss this opportunity to own a home that perfectly balances comfort, style, and convenience.
Sold
$750,000
7534 Sedge Meadow Dr, Indianapolis, IN 46278
4beds
5,066sqft
Residential, Single Family Residence
Built in 2006
0.45 Acres Lot
$760,100 Zestimate®
$148/sqft
$4,113 Estimated rent
Home value
$760,100
$692,000 - $836,000
$4,113/mo
Zestimate® history
Owner options
List your home for rent
$4,113/mo
Rent Zestimate®
Find your next renter with Zillow Rental Manager. Plus, with online applications, you can quickly screen prospective tenants – for free.
$4,113/mo
Rent Zestimate®
Refinance and save
$6,029/mo
Est. payment
Refinancing to a lower rate could help reduce your monthly payments and save thousands over the life of the loan.
$6,029/mo
Est. payment
Explore your selling options
Work with a Zillow partner agent
Leverage their expertise and Zillow's premium Showcase listings to get your home seen by more buyers.
Get startedList with your own agent
Get your home in front of millions of buyers by listing it on Zillow.
Learn how to do itSell it yourself
Take full control of how buyers see your home on Zillow by listing For Sale by Owner (FSBO).
List your homeWhat's special
Gas fireplaceStylish white cabinetsQuartz countertopsDouble sinksVaulted ceilingsVaulted ceilingCovered patio
Zillow last checked:
Listing updated:
Listed by:
Robbin Edwards 317-508-1806,
Encore Sotheby's International
Bought with:
Sydney Tilford
CENTURY 21 Scheetz
Source: MIBOR as distributed by MLS GRID,MLS#: 22012923
Facts & features
Interior
Bedrooms & bathrooms
- Bedrooms: 4
- Bathrooms: 5
- Full bathrooms: 4
- 1/2 bathrooms: 1
- Main level bathrooms: 1
Primary bedroom
- Features: Carpet
- Level: Upper
- Area: 266 Square Feet
- Dimensions: 19x14
Bedroom 2
- Features: Carpet
- Level: Upper
- Area: 156 Square Feet
- Dimensions: 13x12
Bedroom 3
- Features: Carpet
- Level: Upper
- Area: 156 Square Feet
- Dimensions: 13x12
Bedroom 4
- Features: Carpet
- Level: Upper
- Area: 144 Square Feet
- Dimensions: 12x12
Bonus room
- Features: Carpet
- Level: Upper
- Area: 238 Square Feet
- Dimensions: 17x14
Breakfast room
- Features: Engineered Hardwood
- Level: Main
- Area: 132 Square Feet
- Dimensions: 12x11
Dining room
- Features: Engineered Hardwood
- Level: Main
- Area: 195 Square Feet
- Dimensions: 15x13
Family room
- Features: Engineered Hardwood
- Level: Main
- Area: 361 Square Feet
- Dimensions: 19x19
Kitchen
- Features: Engineered Hardwood
- Level: Main
- Area: 195 Square Feet
- Dimensions: 15x13
Laundry
- Features: Tile-Ceramic
- Level: Main
- Area: 48 Square Feet
- Dimensions: 08x06
Living room
- Features: Engineered Hardwood
- Level: Main
- Area: 208 Square Feet
- Dimensions: 16x13
Office
- Features: Engineered Hardwood
- Level: Main
- Area: 144 Square Feet
- Dimensions: 12x12
Play room
- Features: Carpet
- Level: Basement
- Area: 375 Square Feet
- Dimensions: 25x15
Heating
- Forced Air, Natural Gas
Appliances
- Included: Electric Cooktop, Dishwasher, Dryer, Disposal, Gas Water Heater, Humidifier, MicroHood, Microwave, Double Oven, Convection Oven, Refrigerator, Washer, Water Softener Owned
- Laundry: Main Level
Features
- Attic Access, Bookcases, Tray Ceiling(s), Kitchen Island, Entrance Foyer, Ceiling Fan(s), Hardwood Floors, Eat-in Kitchen, Pantry, Smart Thermostat, Walk-In Closet(s)
- Flooring: Hardwood
- Windows: Screens, Wood Frames, Wood Work Painted
- Basement: Ceiling - 9+ feet,Daylight,Egress Window(s),Finished
- Attic: Access Only
- Number of fireplaces: 1
- Fireplace features: Family Room, Gas Log
Interior area
- Total structure area: 5,066
- Total interior livable area: 5,066 sqft
- Finished area below ground: 1,636
Property
Parking
- Total spaces: 3
- Parking features: Attached
- Attached garage spaces: 3
- Details: Garage Parking Other(Finished Garage, Keyless Entry)
Features
- Levels: Two
- Stories: 2
- Patio & porch: Covered
- Exterior features: Sprinkler System
Lot
- Size: 0.45 Acres
- Features: Sidewalks
Details
- Parcel number: 490428103012000600
- Other equipment: Radon System
- Horse amenities: None
Construction
Type & style
- Home type: SingleFamily
- Architectural style: Traditional
- Property subtype: Residential, Single Family Residence
Materials
- Brick, Cement Siding
- Foundation: Concrete Perimeter
Condition
- New construction: No
- Year built: 2006
Utilities & green energy
- Water: Municipal/City
- Utilities for property: Electricity Connected
Community & HOA
Community
- Security: Security Alarm Paid
- Subdivision: Preserve Estuary
HOA
- Has HOA: Yes
- Amenities included: Pool, Clubhouse, Insurance, Maintenance, Park, Playground, Snow Removal
- Services included: Clubhouse, Insurance, Maintenance, Nature Area, ParkPlayground, Snow Removal
- HOA fee: $1,350 annually
- HOA phone: 317-541-0000
Location
- Region: Indianapolis
Financial & listing details
- Price per square foot: $148/sqft
- Tax assessed value: $626,200
- Annual tax amount: $6,076
- Date on market: 12/10/2024
- Cumulative days on market: 79 days
- Electric utility on property: Yes
Price history
| Date | Event | Price |
|---|---|---|
| 4/8/2025 | Sold | $750,000-3.2%$148/sqft |
Source:  MIBOR as distributed by MLS GRID #22012923 Report a problem MIBOR as distributed by MLS GRID #22012923 Report a problem | ||
| 2/27/2025 | Pending sale | $775,000$153/sqft |
Source: MIBOR as distributed by MLS GRID #22012923 Report a problem | ||
| 2/20/2025 | Price change | $775,000-3%$153/sqft |
Source: MIBOR as distributed by MLS GRID #22012923 Report a problem | ||
| 2/8/2025 | Price change | $799,000-3.1%$158/sqft |
Source: MIBOR as distributed by MLS GRID #22012923 Report a problem | ||
| 1/23/2025 | Price change | $824,900-2.8%$163/sqft |
Source: MIBOR as distributed by MLS GRID #22012923 Report a problem | ||
| 12/10/2024 | Listed for sale | $849,000+82.6%$168/sqft |
Source: MIBOR as distributed by MLS GRID #22012923 Report a problem | ||
| 6/26/2020 | Sold | $465,000-2.1%$92/sqft |
Source: Public Record Report a problem | ||
| 1/1/2020 | Listing removed | $475,000$94/sqft |
Source: Encore Sotheby's International Realty #21654815 Report a problem | ||
| 10/30/2019 | Price change | $475,000-4%$94/sqft |
Source: Encore Sotheby's International Realty #21654815 Report a problem | ||
| 10/4/2019 | Price change | $495,000-0.8%$98/sqft |
Source: Encore Sotheby's International Realty #21654815 Report a problem | ||
| 7/12/2019 | Listed for sale | $499,000$98/sqft |
Source: Encore Sotheby's International Realty #21654815 Report a problem | ||
| 6/7/2019 | Pending sale | $499,000$98/sqft |
Source: Encore Sotheby's International Realty #21654815 Report a problem | ||
| 5/9/2019 | Listed for sale | $499,000+23.6%$98/sqft |
Source: MIBOR REALTOR Association #21638678 Report a problem | ||
| 10/18/2007 | Sold | $403,647$80/sqft |
Source: Agent Provided Report a problem | ||
Public tax history
| Year | Property taxes | Tax assessment |
|---|---|---|
| 2025 | $7,096 +16.8% | $626,200 +0.5% |
| 2024 | $6,076 +13.7% | $623,300 +2.6% |
| 2023 | $5,343 +5% | $607,600 +13.7% |
| 2022 | $5,087 +8% | $534,300 +5% |
| 2021 | $4,712 +3.7% | $508,700 +8% |
| 2020 | $4,545 +4.8% | $471,200 +3.7% |
| 2019 | $4,336 -0.3% | $454,500 +4.8% |
| 2018 | $4,347 -1.3% | $433,600 +0.5% |
| 2017 | $4,403 +5.4% | $431,500 +0.7% |
| 2016 | $4,179 +0.9% | $428,500 +3.4% |
| 2014 | $4,143 +2.9% | $414,300 +11.2% |
| 2013 | $4,025 | $372,500 +0.1% |
| 2012 | $4,025 | $372,200 -5.7% |
| 2011 | -- | $394,800 -2.9% |
| 2010 | $4,319 +3.6% | $406,500 -2.5% |
| 2009 | $4,169 | $416,900 -6.1% |
| 2007 | -- | $444,100 |
Find assessor info on the county website
Neighborhood: Eagle Creek
Nearby homes
- $820,0004 bd4 ba4k sqft7546 Sedge Meadow Dr, Indianapolis, IN 46278Sold
- $590,2004 bd3 ba3.9k sqft7522 Sedge Meadow Dr, Indianapolis, IN 46278Off Market

- $725,0005 bd5 ba4.5k sqft7527 Sedge Meadow Dr, Indianapolis, IN 46278Sold

- $1,160,1005 bd6 ba8.6k sqft7545 Sedge Meadow Dr, Indianapolis, IN 46278Off Market
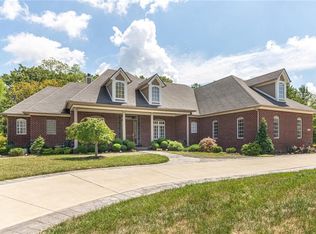
- $749,9995 bd4 ba5k sqft7510 Sedge Meadow Dr, Indianapolis, IN 46278Pending
- $693,8004 bd2 ba2.7k sqft7558 Sedge Meadow Dr, Indianapolis, IN 46278Off Market
- $689,6004 bd2 ba4.3k sqft8354 Crown Point Rd, Indianapolis, IN 46278Off Market
- $321,800-- bd-- ba-- sqft8354 Crown Point Rd, Indianapolis, IN 46278Off Market
Nearby schools
GreatSchools rating
- 5/10Central Elementary School (Pike)Grades: K-5Distance: 2.9 mi
- 2/10Lincoln Middle SchoolGrades: 6-8Distance: 3.2 mi
- 4/10Pike High SchoolGrades: 9-12Distance: 3.2 mi
Get a cash offer in 3 minutes
Find out how much your home could sell for in as little as 3 minutes with a no-obligation cash offer.
Estimated market value
$760,100
Get a cash offer in 3 minutes
Find out how much your home could sell for in as little as 3 minutes with a no-obligation cash offer.
Estimated market value
$760,100
- Indiana
- Marion County
- Indianapolis
- 46278
- Eagle Creek
- 7534 Sedge Meadow Dr
Nearby cities
Nearby neighborhoods
Nearby zip codes
Other Indianapolis Topics
