Welcome home to this beautifully maintained 5-bedroom, 4-bath retreat in the Preserve at Eagle Creek, where a scenic drive home leads to peaceful, park-like surroundings. Designed for both everyday living and unforgettable holiday gatherings, the spacious floor plan features a main-level bedroom, generous living spaces, a kitchen with double ovens, and a finished basement perfect for entertaining. Unwind on the screened-in porch overlooking the tree-lined backyard, or retreat to the spacious primary suite. A brand-new HVAC system (February 2026) provides added peace of mind. Conveniently located near Eagle Creek Park, shopping, dining, and downtown Indianapolis, this home offers the perfect blend of privacy, comfort, and convenience.
Pending
Price cut: $24.9K (6/25)
$749,999
7510 Sedge Meadow Dr, Indianapolis, IN 46278
5beds
5,002sqft
:
Get pre-qualified$5,063/mo
Residential, Single Family Residence
Built in 2008
0.43 Acres Lot
$-- Zestimate®
$150/sqft
$113/mo HOA
What's special
Spacious floor planSpacious primary suiteMain-level bedroomScenic drive homeGenerous living spacesPeaceful park-like surroundingsKitchen with double ovens
- 75 days |
- 322 |
- 12 |
Zillow last checked:
Listing updated:
Listed by:
Jamalyn Peigh Williamson 765-561-4784,
@properties
Source: MIBOR as distributed by MLS GRID,MLS#: 22075456
Facts & features
Interior
Bedrooms & bathrooms
- Bedrooms: 5
- Bathrooms: 4
- Full bathrooms: 4
- Main level bathrooms: 1
- Main level bedrooms: 1
Primary bedroom
- Level: Upper
- Area: 324 Square Feet
- Dimensions: 18x18
Bedroom 2
- Level: Main
- Area: 210 Square Feet
- Dimensions: 15x14
Bedroom 3
- Level: Main
- Area: 182 Square Feet
- Dimensions: 14x13
Bedroom 4
- Level: Main
- Area: 156 Square Feet
- Dimensions: 13x12
Bedroom 5
- Level: Main
- Area: 195 Square Feet
- Dimensions: 15x13
Breakfast room
- Level: Main
- Area: 120 Square Feet
- Dimensions: 12x10
Dining room
- Level: Main
- Area: 182 Square Feet
- Dimensions: 14x13
Foyer
- Level: Main
- Area: 112 Square Feet
- Dimensions: 14x8
Great room
- Level: Main
- Area: 171 Square Feet
- Dimensions: 9x19
Kitchen
- Level: Main
- Area: 210 Square Feet
- Dimensions: 15x14
Laundry
- Features: Tile-Ceramic
- Level: Main
- Area: 56 Square Feet
- Dimensions: 7x8
Office
- Level: Main
- Area: 156 Square Feet
- Dimensions: 13x12
Play room
- Level: Basement
- Area: 1155 Square Feet
- Dimensions: 55x21
Utility room
- Features: Other
- Level: Basement
- Area: 88 Square Feet
- Dimensions: 11x8
Heating
- Forced Air, Natural Gas
Cooling
- Central Air
Appliances
- Included: Electric Cooktop, Dishwasher, Disposal, Gas Water Heater, MicroHood, Double Oven, Refrigerator, Microwave, Bar Fridge
- Laundry: Laundry Room, Main Level, Sink
Features
- Attic Access, Cathedral Ceiling(s), Tray Ceiling(s), Kitchen Island, Entrance Foyer, Ceiling Fan(s), Hardwood Floors, In-Law Floorplan, Wired for Data, Pantry, Walk-In Closet(s)
- Flooring: Hardwood
- Basement: Daylight,Full,Interior Entry,Partially Finished,Storage Space
- Attic: Access Only
- Number of fireplaces: 1
- Fireplace features: Gas Log, Gas Starter, Great Room
Interior area
- Total structure area: 5,002
- Total interior livable area: 5,002 sqft
- Finished area below ground: 1,125
Video & virtual tour
Property
Parking
- Total spaces: 3
- Parking features: Attached
- Attached garage spaces: 3
- Details: Garage Parking Other(Garage Door Opener)
Features
- Levels: Two
- Stories: 2
- Patio & porch: Deck, Screened
- Exterior features: Sprinkler System
- Has view: Yes
- View description: Trees/Woods
Lot
- Size: 0.43 Acres
- Features: Corner Lot, Sidewalks, Mature Trees, Wooded
Details
- Parcel number: 490428103014000600
- Special conditions: None
- Horse amenities: None
Construction
Type & style
- Home type: SingleFamily
- Architectural style: Traditional
- Property subtype: Residential, Single Family Residence
Materials
- Brick, Cement Siding
- Foundation: Concrete Perimeter
Condition
- New construction: No
- Year built: 2008
Details
- Builder name: Sims
Utilities & green energy
- Water: Public
Community & HOA
Community
- Security: Smoke Detector(s)
- Subdivision: The Preserve At Eagle Creek
HOA
- Has HOA: Yes
- Amenities included: Pool
- Services included: Association Home Owners, Clubhouse, Entrance Common, Maintenance, Nature Area, ParkPlayground
- HOA fee: $1,350 annually
Location
- Region: Indianapolis
Financial & listing details
- Price per square foot: $150/sqft
- Tax assessed value: $682,700
- Annual tax amount: $7,802
- Date on market: 5/21/2026
- Cumulative days on market: 77 days
Estimated market value
Not available
Estimated sales range
Not available
Not available
Price history
| Date | Event | Price |
|---|---|---|
| 7/14/2026 | Pending sale | $749,999$150/sqft |
Source:  MIBOR as distributed by MLS GRID #22075456 Report a problem MIBOR as distributed by MLS GRID #22075456 Report a problem | ||
| 6/25/2026 | Price change | $749,999-3.2%$150/sqft |
Source: MIBOR as distributed by MLS GRID #22075456 Report a problem | ||
| 5/21/2026 | Listed for sale | $774,900+95.2%$155/sqft |
Source: MIBOR as distributed by MLS GRID #22075456 Report a problem | ||
| 11/20/2009 | Sold | $397,000$79/sqft |
Source: MIBOR as distributed by MLS GRID #2949346 Report a problem | ||
Public tax history
| Year | Property taxes | Tax assessment |
|---|---|---|
| 2025 | $7,801 +17.1% | $682,700 -0.2% |
| 2024 | $6,661 +13.8% | $683,900 +2.7% |
| 2023 | $5,852 +28.9% | $666,100 +13.8% |
| 2022 | $4,539 +7.9% | $585,200 +28.9% |
| 2021 | $4,207 +3.7% | $453,900 +7.9% |
| 2020 | $4,058 +4.8% | $420,700 +3.7% |
| 2019 | $3,873 +0.6% | $405,800 +4.8% |
| 2018 | $3,848 -1.2% | $387,300 +1.5% |
| 2017 | $3,893 +5.3% | $381,600 +0.7% |
| 2016 | $3,696 +1.8% | $378,900 +4.4% |
| 2014 | $3,631 +3.2% | $363,100 +11% |
| 2013 | $3,518 | $327,100 +0.4% |
| 2012 | $3,518 | $325,800 -35.3% |
| 2011 | -- | $503,500 -8% |
| 2010 | $5,828 +3.6% | $547,400 -2.7% |
| 2009 | $5,625 | $562,500 +550.3% |
| 2007 | -- | $86,500 |
Find assessor info on the county website
Monthly payment
Est. payment
Payment breakdown
Explore the cost of this home by adjusting the details. Changes won't be saved.Climate risks
Neighborhood: Eagle Creek
Nearby schools
GreatSchools rating
- 5/10Central Elementary School (Pike)Grades: K-5Distance: 2.9 mi
- 2/10Lincoln Middle SchoolGrades: 6-8Distance: 3.2 mi
- 4/10Pike High SchoolGrades: 9-12Distance: 3.2 mi
- $586,1004 bd3 ba3.9k sqft7522 Sedge Meadow Dr, Indianapolis, IN 46278Off Market

- $725,0005 bd5 ba4.5k sqft7527 Sedge Meadow Dr, Indianapolis, IN 46278Sold

- $552,3003 bd2 ba2.3k sqft7511 Sedge Meadow Dr, Indianapolis, IN 46278Off Market
- $750,0004 bd5 ba5k sqft7534 Sedge Meadow Dr, Indianapolis, IN 46278Sold

- $498,5004 bd2 ba-- sqft7017 Fawnwood Drive, Indianapolis, IN 46278Off Market
- $475,5004 bd2 ba-- sqft71817 Fawnwood Dr, Indianapolis, IN 46278Off Market
- $680,3004 bd2 ba4.3k sqft8354 Crown Point Rd, Indianapolis, IN 46278Off Market
- $261,900-- bd-- ba-- sqft8354 Crown Point Rd, Indianapolis, IN 46278Off Market
A local agent can set up tours, give advice and negotiate with sellers.
A local lender can help you make sure your offer is ready when you are.
Similar homes
- $739,0004 bd6 ba5k sqft6750 Perrier Ct, Indianapolis, IN 46278Active
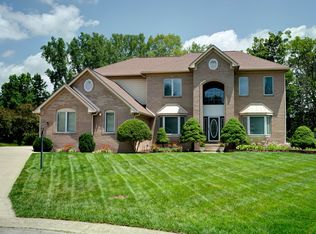 MLS ID #22110079, Thomas Nguyen, F.C. Tucker Company. MIBOR as distributed by MLS GRID
 - $775,0004 bd5 ba4.3k sqft10765 Forest Lake Ct, Indianapolis, IN 46278Active
 MLS ID #22111557, Megan Keener, Trueblood Real Estate. MIBOR as distributed by MLS GRID
 - $660,0005 bd5 ba5.7k sqft7931 Fawnwood Dr, Indianapolis, IN 46278Active
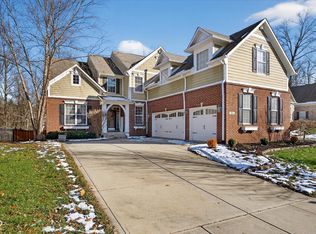 MLS ID #22075607, James Embry, Keller Williams Indpls Metro N. MIBOR as distributed by MLS GRID
 - $695,0004 bd4 ba5.1k sqft4810 Cedar Branch Ct, Indianapolis, IN 46234Active
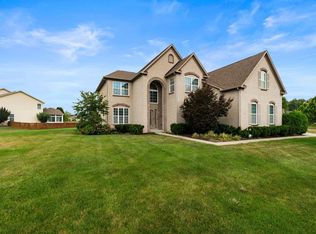 MLS ID #22117228, Janis Bradley, JB Real Estate Consultants. MIBOR as distributed by MLS GRID
 - $725,0005 bd5 ba4.7k sqft13268 Salamone Way, Carmel, IN 46074ActiveMLS ID #22116570, Kathryn Lory, F.C. Tucker Company. MIBOR as distributed by MLS GRID
- $734,9005 bd3 ba4.3k sqft14623 Francis Ct, Westfield, IN 46074ActiveMLS ID #22118323, James Cox, Daisy Real Estate Group. MIBOR as distributed by MLS GRID
- $565,0004 bd4 ba3.8k sqft8611 Modesto Ct, Indianapolis, IN 46278ActiveMLS ID #22110637, Antwon Culbreath, Redfin Corporation. MIBOR as distributed by MLS GRID
- $749,9004 bd3 ba3.7k sqft220 Governors Ln, Zionsville, IN 46077ActiveMLS ID #22099169, Ashton Harris, The Stewart Home Group. MIBOR as distributed by MLS GRID
- $849,9005 bd4 ba5k sqft8989 Bay Breeze Ln, Indianapolis, IN 46236ActiveMLS ID #22116816, Megan Dusing, Keller Williams Indpls Metro N. MIBOR as distributed by MLS GRID
- $759,5004 bd4 ba3.1k sqft12677 Apsley Ln, Carmel, IN 46032ActiveMLS ID #22113802, Melinda Young, Sable Property Management. MIBOR as distributed by MLS GRID
- $675,0004 bd4 ba4.1k sqft1567 Windview, Brownsburg, IN 46112ActiveMLS ID #22099024, Michelle Miller, Ferris Property Group. MIBOR as distributed by MLS GRID
- $659,9004 bd4 ba5.1k sqft561 Windborough, Brownsburg, IN 46112ActiveMLS ID #22098492, Carl Vargas, F.C. Tucker Company. MIBOR as distributed by MLS GRID
- $740,0004 bd4 ba4.5k sqft8928 Carriage Ln, Indianapolis, IN 46256ActiveMLS ID #22093626, Jill Turner, Carpenter, REALTORS®. MIBOR as distributed by MLS GRID
- $700,0005 bd5 ba4.9k sqft9322 Timberline Way, Indianapolis, IN 46256ActiveMLS ID #22108954, Kyle Williams, Compass Indiana, LLC. MIBOR as distributed by MLS GRID
- $685,0005 bd4 ba3.8k sqft9935 Watercrest Dr, Fishers, IN 46038ActiveMLS ID #22117330, John Pacilio, eXp Realty, LLC. MIBOR as distributed by MLS GRID
- $769,0005 bd4 ba4.2k sqft5889 Pebblestream Dr, Carmel, IN 46033ActiveMLS ID #22110098, Bina Ahluwalia, Bina Real Estate. MIBOR as distributed by MLS GRID
- $659,9004 bd4 ba4.5k sqft3205 Tantara Bnd, Carmel, IN 46032ActiveMLS ID #22115682, Jon Hensley, Coldwell Banker - Kaiser. MIBOR as distributed by MLS GRID
- $565,0004 bd4 ba4.4k sqft9758 Loganberry Ln, Indianapolis, IN 46256ActiveMLS ID #22116979, Cameron Mason, Keller Williams Indpls Metro N. MIBOR as distributed by MLS GRID
- $879,0005 bd5 ba5.5k sqft5202 Logan Ln, Indianapolis, IN 46250ActiveMLS ID #22096539, Jacob Finney, F.C. Tucker Company. MIBOR as distributed by MLS GRID
- $629,0005 bd5 ba5.6k sqft2797 Knockawuddy Dr, Brownsburg, IN 46112ActiveMLS ID #22100845, Jason Miller, eXp Realty, LLC. MIBOR as distributed by MLS GRID
