Welcome to this light and bright 5-bedroom, 3-bathroom home located in the desirable Waterside community. This spacious home offers a perfect blend of comfort and modern style, ideal for both family living and entertaining. The kitchen features a large island, stainless steel appliances, granite countertops, and a pantry for ample storage. A sliding glass door opens to the backyard, providing a seamless transition to outdoor living. Step outside to a beautifully designed stamped concrete patio and a fully fenced backyard, perfect for relaxing, grilling, or hosting gatherings. Upstairs, the primary bedroom serves as a private retreat with an ensuite bathroom and a large walk-in closet. The additional bedrooms offer plenty of space and flexibility for family, guests, or a home office. The home also includes a convenient 3-car garage, providing ample parking and storage. Located near a variety of amenities, you’ll enjoy easy access to shopping at Orchard Town Center, fitness opportunities at Trail Winds Rec Center and Lifetime Fitness, and golfing at Riverdale Dunes Golf Course and Thorn Creek Municipal Golf Course. The Park Village Pool is another great feature that makes Waterside a fantastic community to establish roots in Adams County. Don’t miss the opportunity to own this beautiful home in a vibrant and convenient neighborhood!
Sold for $600,000
$600,000
7547 E 159th Place, Thornton, CO 80602
5beds
2,690sqft
Single Family Residence
Built in 2022
7,000 Square Feet Lot
$570,900 Zestimate®
$223/sqft
$3,466 Estimated rent
Home value
$570,900
$531,000 - $617,000
$3,466/mo
Zestimate® history
Owner options
List your home for rent
$3,466/mo
Rent Zestimate®
Find your next renter with Zillow Rental Manager. Plus, with online applications, you can quickly screen prospective tenants – for free.
$3,466/mo
Rent Zestimate®
Refinance and save
$3,605/mo
Est. payment
Refinancing to a lower rate could help reduce your monthly payments and save thousands over the life of the loan.
$3,605/mo
Est. payment
Explore your selling options
Work with a Zillow partner agent
Leverage their expertise and Zillow's premium Showcase listings to get your home seen by more buyers.
Get startedList with your own agent
Get your home in front of millions of buyers by listing it on Zillow.
Learn how to do itSell it yourself
Take full control of how buyers see your home on Zillow by listing For Sale by Owner (FSBO).
List your homeWhat's special
Zillow last checked:
Listing updated:
Listed by:
Gabriela Sandoval 720-988-7626 Gabriela@elitehomepartnersco.com,
Keller Williams Integrity Real Estate LLC,
Elite Home Partners 720-208-7200,
Keller Williams Integrity Real Estate LLC
Bought with:
Juan Gallegos, 040023415
PAK Home Realty
Source: REcolorado as distributed by MLS GRID,MLS#: 9194472
Facts & features
Interior
Bedrooms & bathrooms
- Bedrooms: 5
- Bathrooms: 3
- Full bathrooms: 2
- 3/4 bathrooms: 1
- Main level bathrooms: 1
- Main level bedrooms: 1
Bedroom
- Level: Main
- Area: 120 Square Feet
- Dimensions: 10 x 12
Bedroom
- Level: Upper
- Area: 195 Square Feet
- Dimensions: 15 x 13
Bedroom
- Level: Upper
- Area: 132 Square Feet
- Dimensions: 12 x 11
Bedroom
- Level: Upper
- Area: 156 Square Feet
- Dimensions: 12 x 13
Bedroom
- Level: Upper
- Area: 130 Square Feet
- Dimensions: 13 x 10
Bathroom
- Level: Main
Bathroom
- Level: Upper
Bathroom
- Level: Upper
Great room
- Level: Main
- Area: 225 Square Feet
- Dimensions: 15 x 15
Kitchen
- Level: Main
- Area: 156 Square Feet
- Dimensions: 13 x 12
Living room
- Level: Upper
- Area: 160 Square Feet
- Dimensions: 16 x 10
Office
- Level: Main
- Area: 120 Square Feet
- Dimensions: 10 x 12
Heating
- Forced Air
Cooling
- Central Air
Appliances
- Included: Dishwasher, Microwave, Oven, Range, Refrigerator, Tankless Water Heater
Features
- Granite Counters, Kitchen Island, Open Floorplan, Pantry, Primary Suite, Quartz Counters, Smart Thermostat, Solid Surface Counters, Walk-In Closet(s)
- Flooring: Carpet, Laminate, Tile
- Windows: Double Pane Windows
- Has basement: No
Interior area
- Total structure area: 2,690
- Total interior livable area: 2,690 sqft
- Finished area above ground: 2,690
Property
Parking
- Total spaces: 3
- Parking features: Concrete
- Attached garage spaces: 3
Features
- Levels: Two
- Stories: 2
- Patio & porch: Front Porch, Patio
- Exterior features: Private Yard, Rain Gutters, Smart Irrigation
- Fencing: Partial
Lot
- Size: 7,000 Square Feet
- Features: Landscaped, Sprinklers In Front
Details
- Parcel number: R0179293
- Special conditions: Standard
Construction
Type & style
- Home type: SingleFamily
- Architectural style: Traditional
- Property subtype: Single Family Residence
Materials
- Cement Siding, Frame
- Roof: Composition
Condition
- New Construction
- New construction: Yes
- Year built: 2022
Utilities & green energy
- Sewer: Public Sewer
- Water: Public
- Utilities for property: Cable Available, Electricity Connected, Internet Access (Wired), Natural Gas Available, Natural Gas Connected, Phone Available
Community & HOA
Community
- Security: Smart Locks, Smoke Detector(s), Video Doorbell
- Subdivision: Waterside
HOA
- Has HOA: Yes
- Amenities included: Playground
- HOA fee: $103 quarterly
- HOA name: Talon Pointe Metro District
- HOA phone: 303-818-9365
Location
- Region: Thornton
Financial & listing details
- Price per square foot: $223/sqft
- Tax assessed value: $639,000
- Annual tax amount: $8,129
- Date on market: 9/13/2024
- Listing terms: Cash,Conventional,FHA,VA Loan
- Exclusions: Seller's Personal Property. Washer And Dryer Are Negotiable.
- Ownership: Individual
- Electric utility on property: Yes
- Road surface type: Paved
Price history
| Date | Event | Price |
|---|---|---|
| 1/16/2025 | Sold | $600,000$223/sqft |
Source:  REcolorado as distributed by MLS GRID #9194472 Report a problem REcolorado as distributed by MLS GRID #9194472 Report a problem | ||
| 12/1/2024 | Pending sale | $600,000$223/sqft |
Source: REcolorado as distributed by MLS GRID #9194472 Report a problem | ||
| 10/19/2024 | Price change | $600,000-4.8%$223/sqft |
Source: REcolorado as distributed by MLS GRID #9194472 Report a problem | ||
| 9/30/2024 | Price change | $630,000-3.1%$234/sqft |
Source: REcolorado as distributed by MLS GRID #9194472 Report a problem | ||
| 9/13/2024 | Listed for sale | $650,000$242/sqft |
Source: REcolorado as distributed by MLS GRID #9194472 Report a problem | ||
Public tax history
| Year | Property taxes | Tax assessment |
|---|---|---|
| 2025 | $8,262 +1.6% | $39,940 -12.3% |
| 2024 | $8,129 +84.2% | $45,530 |
| 2023 | $4,414 +365.7% | $45,530 +90.4% |
| 2022 | $948 | $23,910 +318.7% |
| 2021 | -- | $5,710 +11.7% |
| 2020 | $829 | $5,110 |
| 2019 | $829 +256.9% | $5,110 +265% |
| 2018 | $232 | $1,400 +3.7% |
| 2017 | $232 | $1,350 +55.2% |
| 2016 | -- | $870 |
| 2015 | $140 | $870 |
| 2014 | -- | $870 |
| 2013 | -- | $870 |
| 2012 | -- | $870 |
| 2011 | -- | $870 |
Find assessor info on the county website
Neighborhood: Talon View
Nearby homes
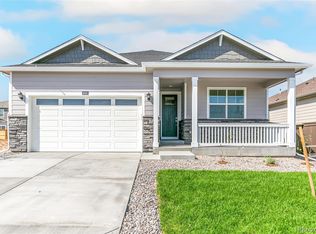
- $566,2004 bd2 ba1.7k sqft7505 E 159th Pl, Thornton, CO 80602Off Market
- $545,0003 bd2 ba2.8k sqft7595 E 159th Pl, Thornton, CO 80602Sold
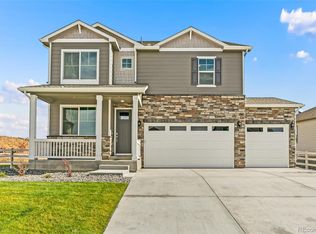
- $577,7004 bd2 ba2.1k sqft7495 E 159th Pl, Thornton, CO 80602Off Market
- $635,0004 bd3 ba3.3k sqft7548 E 159th Pl, Thornton, CO 80602Sold
- $675,000-- bd-- ba-- sqft7594 E 159th Pl, Thornton, CO 80602Sold
- $---- bd-- ba-- sqft7594 E 159th Pl #FDPNDD, Brighton, CO 80602Off Market
- $---- bd-- ba-- sqft7594 E 159th Pl #WNF6WD, Brighton, CO 80602Off Market
- $---- bd-- ba-- sqft7594 E 159th Pl #YCYBMR, Brighton, CO 80602Off Market
Nearby schools
GreatSchools rating
- 6/10Brantner Elementary SchoolGrades: PK-5Distance: 3.2 mi
- 4/10Rodger Quist Middle SchoolGrades: 6-8Distance: 3 mi
- 5/10Riverdale Ridge High SchoolGrades: 9-12Distance: 3.1 mi
Schools provided by the listing agent
- Elementary: Brantner
- Middle: Roger Quist
- High: Riverdale Ridge
- District: School District 27-J
Source: REcolorado as distributed by MLS GRID. This data may not be complete. We recommend contacting the local school district to confirm school assignments for this home.
Get a cash offer in 3 minutes
Find out how much your home could sell for in as little as 3 minutes with a no-obligation cash offer.
Estimated market value
$570,900
Get a cash offer in 3 minutes
Find out how much your home could sell for in as little as 3 minutes with a no-obligation cash offer.
Estimated market value
$570,900
- Colorado
- Adams County
- Thornton
- 80602
- Talon View
- 7547 E 159th Place
Nearby cities
Nearby neighborhoods
Nearby zip codes
Other Thornton Topics
