Skip main navigation
Off market
  • $970,400

    7547 E LELAND Circle, Mesa, AZ 85207

    5beds
    4baths
    4,001sqft
    Single Family Residence
    Built in 2002
    0.49 Acres Lot
    $970,400 Zestimate®
    $243/sqft
    $4,759 Estimated rent

    Home value

    $970,400

    $922,000 - $1.03M

    $4,759/mo

    Zestimate® history
    Loading
    Loading...

    Owner options

    List your home for rent

    $4,759/mo

    Rent Zestimate®

    Find your next renter with Zillow Rental Manager. Plus, with online applications, you can quickly screen prospective tenants – for free.

    Learn more

    $4,759/mo

    Rent Zestimate®

    Refinance and save

    $4,959/mo

    Est. payment

    Refinancing to a lower rate could help reduce your monthly payments and save thousands over the life of the loan.

    See today's rates

    $4,959/mo

    Est. payment

    Explore your selling options

    Work with a Zillow partner agent

    Leverage their expertise and Zillow's premium Showcase listings to get your home seen by more buyers.

    Get started

    List with your own agent

    Get your home in front of millions of buyers by listing it on Zillow.

    Learn how to do it

    Sell it yourself

    Take full control of how buyers see your home on Zillow by listing For Sale by Owner (FSBO).

    List your home

    What's special

    Sparkling blue poolRv gateManicured landscapeStylish chandeliersRelaxing covered patioAdditional side yardAtmospheric fireplace

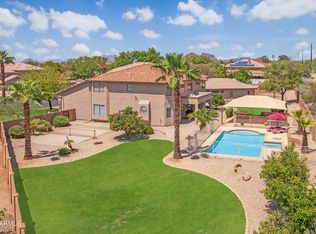
    Welcome to this captivating two-story property nestled on a desirable cul-de-sac lot! Offering a 3-car garage, manicured landscape, RV gate, and an additional side yard with parking on this oversized lot. Inside, Appreciate the impressive high ceilings, complemented with soothing paint, stylish chandeliers, plantation shutters, and soft carpets in all the right places for warmth and comfort underfoot. You'll love the formal living room, ideal for having guests, formal dining room, and the spacious family room with surround sound & an inviting fireplace for cozy evenings spent at home. The beautiful kitchen highlights dark wood cabinets chic pendant lights, tile backsplash, SS appliances, granite counters, and a large island w/a breakfast bar. The layout of this home is ideally designed for privacy, with split-type bedrooms and a roomy loft upstairs for a delightful retreat. The main bedroom is a testament to luxury, equipped w/a serene sitting room for leisurely moments of relaxation, a private balcony for morning coffee, & the most remarkable two-way fireplace, which connects to the master bathroom, turning a simple bath into a sublime, spa-like experience. Moving to the backyard, you'll find everything needed for outdoor enjoyment, starting with the relaxing covered patio, a sparkling blue pool and spa, framed by lush landscaping, a well-appointed BBQ grill, a charming gazebo housing an atmospheric fireplace that offers an enchanting setting for intimate gatherings or tranquil evenings under the stars. This gem won't disappoint you! See it today!

    This property is off market, which means it's not currently listed for sale or rent on Zillow. This may be different from what's available on other websites or public sources.

    Zillow last checked:

    Listing updated:

    Listed by:

    Casey Taylor 480-332-2392,

    DPR Realty LLC

    Bought with:

    Karl Tunberg, BR014015000

    Hague Partners

    Source: ARMLS,MLS#: 6564177MLS Logo

    Facts & features

    Interior

    Bedrooms & bathrooms
    • Bedrooms: 5
    • Bathrooms: 4
    Heating
    • Natural Gas
    Cooling
    • Central Air, Ceiling Fan(s)
    Appliances
    • Included: Gas Cooktop
    Features
    • High Speed Internet, Granite Counters, Double Vanity, Upstairs, Eat-in Kitchen, Breakfast Bar, 9+ Flat Ceilings, Vaulted Ceiling(s), Kitchen Island, Full Bth Master Bdrm, Separate Shwr & Tub
    • Flooring: Carpet, Stone, Tile
    • Windows: Solar Screens, Double Pane Windows, Wood Frames
    • Has basement: No
    • Has fireplace: Yes
    • Fireplace features: Double Sided, Exterior Fireplace, Family Room, Master Bedroom, Gas
    Interior area
    • Total structure area: 4,001
    • Total interior livable area: 4,001 sqft

    Property

    Parking
    • Total spaces: 6
    • Parking features: RV Gate, Garage Door Opener, Direct Access
    • Garage spaces: 3
    • Uncovered spaces: 3
    Features
    • Stories: 2
    • Patio & porch: Covered, Patio
    • Exterior features: Balcony, Private Yard, Built-in Barbecue
    • Has private pool: Yes
    • Pool features: Diving Pool, Heated
    • Has spa: Yes
    • Spa features: Heated, Private
    • Fencing: Block
    Lot
    • Size: 0.49 Acres
    • Features: Sprinklers In Rear, Sprinklers In Front, Desert Back, Desert Front, Cul-De-Sac, Gravel/Stone Front, Gravel/Stone Back, Grass Front, Grass Back
    Details
    • Additional structures: Gazebo
    • Parcel number: 21925297

    Construction

    Type & style
    • Home type: SingleFamily
    • Architectural style: Contemporary
    • Property subtype: Single Family Residence
    Materials
    • Stucco, Wood Frame, Painted
    • Roof: Tile
    Condition
    • Year built: 2002
    Details
    • Builder name: Hancock Homes

    Utilities & green energy

    • Sewer: Public Sewer
    • Water: City Water

    Community & HOA

    Community
    • Features: Gated
    • Subdivision: SAGUARO VISTA ESTATES
    HOA
    • Has HOA: Yes
    • Services included: Maintenance Grounds, Street Maint
    • HOA fee: $525 quarterly
    • HOA name: SAGUARO VISTA ESTATE
    • HOA phone: 480-339-8793
    Location
    • Region: Mesa

    Financial & listing details

    • Price per square foot: $243/sqft
    • Tax assessed value: $642,700
    • Annual tax amount: $3,842
    • Date on market: 10/12/2025
    • Cumulative days on market: 45 days
    • Listing terms: Cash,Conventional,1031 Exchange,FHA,VA Loan
    • Ownership: Fee Simple

    Price history

    DateEventPrice
    7/17/2023Sold$925,000-2.6%$231/sqft
    Source: ARMLS #6564177 Report a problem
    6/3/2023Listed for sale$949,900+36.9%$237/sqft
    Source: ARMLS #6564177 Report a problem
    5/18/2006Sold$694,000+90.7%$173/sqft
    Source: ARMLS #2387740 Report a problem
    8/6/2002Sold$363,934$91/sqft
    Source: Public Record Report a problem

    Public tax history

    YearProperty taxesTax assessment
    2025$3,899 +0.6%$64,270 -12.8%
    2024$3,877 -1%$73,700 +77.3%
    2023$3,915 +1.9%$41,569 -14.2%
    2022$3,842 +0.1%$48,460 +7.5%
    2021$3,837 +8.2%$45,070 +6.9%
    2020$3,546 +4.9%$42,160 +3.6%
    2019$3,379 $40,700 +10.1%
    2018$3,379 +3.4%$36,970 -1.5%
    2017$3,268 +7.9%$37,530 -3.3%
    2016$3,030 +0.3%$38,820 +4.2%
    2015$3,020 $37,270 +25.5%
    2014-- $29,700 +21.9%
    2013-- $24,360 +0.4%
    2012-- $24,270 -14.4%
    2011-- $28,350 -20.1%
    2010-- $35,500 -29.2%
    2009-- $50,120 -1.6%
    2008-- $50,950 +16.2%
    2007-- $43,850 +62.7%
    2006-- $26,950
    2005-- $26,950 -14.8%
    2004-- $31,650 +295.6%
    2003-- $8,000
    2002-- $8,000
    Find assessor info on the county website

    Neighborhood: Desert Uplands

    Nearby schools

    GreatSchools rating
    Schools provided by the listing agent
    • Elementary: Las Sendas Elementary School
    • Middle: Fremont Junior High School
    • High: Red Mountain High School
    • District: Mesa Unified District

    Source: ARMLS. This data may not be complete. We recommend contacting the local school district to confirm school assignments for this home.

    Get a cash offer in 3 minutes
    Find out how much your home could sell for in as little as 3 minutes with a no-obligation cash offer.
    Estimated market value
    $970,400
    Get a cash offer in 3 minutes
    Find out how much your home could sell for in as little as 3 minutes with a no-obligation cash offer.
    Estimated market value
    $970,400