Big House. Big Casita. Big Lot! Offering 5 separate garage stalls -- this beautifully designed and spacious home is located in the private gated community of Saguaro Vista Estates, a neighborhood known for its large homes and serene setting. Perfectly positioned at the head of a quiet cul-de-sac on an expansive 27,581 sq. ft. lot—one of the largest in the subdivision—this residence offers privacy, elegance, and flexibility.
The 4,632 sq. ft. main home is thoughtfully designed with the ideal split floor plan, featuring the primary suite downstairs and four generous bedrooms upstairs, each with walk-in closets. A versatile loft with its own large walk-in closet can easily serve as a 7th bedroom, additional storage, or even a pantry. Throughout the home, soaring vaulted ceilings enhance the open and airy design. Living spaces are abundant and soaring vaulted ceilings enhance the open and airy design. Enjoy a formal dining room, formal living room, great room with breakfast nook, and a chef's eat-in kitchen with stylish two-tone accents and generous prep and storage space. Recent updates include new lighting, fixtures, interior paint, upstairs flooring, modern accent walls, and on-trend color palettes. Built with super energy efficiency, the home blends comfort, design, and functionality.
The backyard is huge -- with a sparkling pool, above-ground spa, fire pit, sport court for pickleball, large shade structure, manicured fruit trees, and mature trees and landscaping with room for gardens or future expansion. With no neighbors behind most of the lot and mountain views in the distance, the outdoor living space is private and inviting.
The large detached 1,280 sq. ft. guest house adds incredible versatility with its own kitchen, large bedroom, private RV gate, and access to two additional garage stalls. The newly painted stalls may remain as garage parking or be converted into an expanded living room, offering the perfect next-gen suite, man cave, workshop, or retreat. Combined with the 3-car garage in the main home, this estate offers a rare 5 garage spacesideal for collectors, hobbyists, or those who need extra storage.
Well maintained and masterfully crafted, this is the only home in the neighborhood that truly offers it all -- spacious living areas, sparkling pool, guest house, an abundance of garage parking, mature landscaping, room to grow and expand, and even mountain viewsall in one of Mesa's most desirable gated communities. Situated near Las Sendas and Mountain Bridge in NE Mesa, it also provides access to A-rated schools, convenient freeway connections, and the Valley's best hiking, biking, and outdoor recreationincluding nearby Saguaro Lake.
Sold for $975,000
$975,000
7560 E LELAND Circle, Mesa, AZ 85207
6beds
4,632sqft
Single Family Residence
Built in 2002
0.63 Acres Lot
$974,600 Zestimate®
$210/sqft
$5,135 Estimated rent
Home value
$974,600
$897,000 - $1.06M
$5,135/mo
Zestimate® history
Owner options
List your home for rent
$5,135/mo
Rent Zestimate®
Find your next renter with Zillow Rental Manager. Plus, with online applications, you can quickly screen prospective tenants – for free.
$5,135/mo
Rent Zestimate®
Refinance and save
$6,263/mo
Est. payment
Refinancing to a lower rate could help reduce your monthly payments and save thousands over the life of the loan.
$6,263/mo
Est. payment
Explore your selling options
Work with a Zillow partner agent
Leverage their expertise and Zillow's premium Showcase listings to get your home seen by more buyers.
Get startedList with your own agent
Get your home in front of millions of buyers by listing it on Zillow.
Learn how to do itSell it yourself
Take full control of how buyers see your home on Zillow by listing For Sale by Owner (FSBO).
List your homeWhat's special
Sparkling poolMountain viewsIdeal split floor planAbove-ground spaMature trees and landscapingSport court for pickleballPrimary suite downstairs
Zillow last checked:
Listing updated:
Listed by:
Jennifer Sturgeon 480-495-3806,
Russ Lyon Sotheby's International Realty,
Christine M Anthony 480-200-0972,
Russ Lyon Sotheby's International Realty
Bought with:
Carin S Nguyen, BR546062000
Real Broker
Marcus Mashack, SA717184000
Real Broker
Source: ARMLS,MLS#: 6909821
Facts & features
Interior
Bedrooms & bathrooms
- Bedrooms: 6
- Bathrooms: 5
- Full bathrooms: 4
- 1/2 bathrooms: 1
Heating
- Electric
Cooling
- Central Air, Ceiling Fan(s), Programmable Thmstat
Appliances
- Included: Refrigerator, Built-in Microwave, Dishwasher, Disposal, Gas Range, Gas Oven, Gas Cooktop
- Laundry: Inside
Features
- High Speed Internet, Double Vanity, Master Downstairs, Eat-in Kitchen, Breakfast Bar, 9+ Flat Ceilings, Vaulted Ceiling(s), Kitchen Island, Pantry, Full Bth Master Bdrm, Separate Shwr & Tub
- Flooring: Carpet, Vinyl, Tile
- Windows: Double Pane Windows
- Has basement: No
- Has fireplace: No
Interior area
- Total structure area: 4,632
- Total interior livable area: 4,632 sqft
Property
Parking
- Total spaces: 11
- Parking features: RV Gate, Garage Door Opener, Attch'd Gar Cabinets
- Garage spaces: 5
- Uncovered spaces: 6
Features
- Stories: 2
- Patio & porch: Covered, Patio
- Exterior features: Sport Court(s)
- Has private pool: Yes
- Pool features: Outdoor Pool
- Has spa: Yes
- Spa features: Above Ground, Private
- Fencing: Block
- Has view: Yes
- View description: Mountain(s)
Lot
- Size: 0.63 Acres
- Features: East/West Exposure, Sprinklers In Rear, Sprinklers In Front, Cul-De-Sac, Gravel/Stone Front, Gravel/Stone Back, Grass Front, Grass Back, Auto Timer H2O Front, Auto Timer H2O Back
Details
- Additional structures: Guest House
- Parcel number: 21925296
Construction
Type & style
- Home type: SingleFamily
- Architectural style: Other
- Property subtype: Single Family Residence
Materials
- Stucco, Wood Frame
- Roof: Tile
Condition
- Year built: 2002
Details
- Builder name: Hancock Builders
Utilities & green energy
- Sewer: Public Sewer
- Water: City Water
Community & HOA
Community
- Features: Gated
- Security: Security System Owned
- Subdivision: SAGUARO VISTA ESTATES
HOA
- Has HOA: Yes
- Services included: Maintenance Grounds
- HOA fee: $634 quarterly
- HOA name: Saguaro Vista Estate
- HOA phone: 480-539-1396
Location
- Region: Mesa
Financial & listing details
- Price per square foot: $210/sqft
- Tax assessed value: $792,300
- Annual tax amount: $5,247
- Date on market: 12/17/2025
- Cumulative days on market: 161 days
- Listing terms: Cash,Conventional,VA Loan
- Ownership: Fee Simple
Price history
| Date | Event | Price |
|---|---|---|
| 2/2/2026 | Sold | $975,000-4.9%$210/sqft |
Source:  ARMLS #6909821 Report a problem ARMLS #6909821 Report a problem | ||
| 1/31/2026 | Pending sale | $1,025,000$221/sqft |
Source: ARMLS #6909821 Report a problem | ||
| 11/10/2025 | Price change | $1,025,000-2.4%$221/sqft |
Source: ARMLS #6909821 Report a problem | ||
| 10/12/2025 | Price change | $1,050,000-1.9%$227/sqft |
Source: ARMLS #6909821 Report a problem | ||
| 9/16/2025 | Price change | $1,070,000-1.4%$231/sqft |
Source: ARMLS #6909821 Report a problem | ||
| 8/23/2025 | Listed for sale | $1,085,000+52.4%$234/sqft |
Source: ARMLS #6909821 Report a problem | ||
| 11/26/2019 | Listing removed | $712,000$154/sqft |
Source: My Home Group Real Estate #5982879 Report a problem | ||
| 9/25/2019 | Listed for sale | $712,000+101.4%$154/sqft |
Source: My Home Group Real Estate #5982879 Report a problem | ||
| 10/28/2002 | Sold | $353,484$76/sqft |
Source: Public Record Report a problem | ||
Public tax history
| Year | Property taxes | Tax assessment |
|---|---|---|
| 2025 | $5,247 +0.5% | $79,230 -12.7% |
| 2024 | $5,218 -0.9% | $90,720 +67.9% |
| 2023 | $5,268 +1.8% | $54,027 -11.2% |
| 2022 | $5,173 +0.1% | $60,820 +7.5% |
| 2021 | $5,167 +7.9% | $56,570 +6.8% |
| 2020 | $4,788 +4.7% | $52,980 +1.5% |
| 2019 | $4,571 | $52,200 +12.1% |
| 2018 | $4,571 +3.5% | $46,560 +0.2% |
| 2017 | $4,417 +9.7% | $46,460 -5.1% |
| 2016 | $4,028 +2.2% | $48,970 +3.5% |
| 2015 | $3,943 | $47,330 +24.2% |
| 2014 | -- | $38,110 +20.4% |
| 2013 | -- | $31,660 -3.2% |
| 2012 | -- | $32,700 -14.4% |
| 2011 | -- | $38,220 -18.1% |
| 2010 | -- | $46,650 -28.8% |
| 2009 | -- | $65,510 -6.1% |
| 2008 | -- | $69,800 +23.9% |
| 2007 | -- | $56,350 +66.5% |
| 2006 | -- | $33,850 +2% |
| 2005 | -- | $33,200 -8.4% |
| 2004 | -- | $36,250 +290.6% |
| 2003 | -- | $9,280 |
| 2002 | -- | $9,280 |
Find assessor info on the county website
Neighborhood: Desert Uplands
Nearby homes
- $973,5005 bd4 ba4k sqft7547 E Leland Cir, Mesa, AZ 85207Off Market
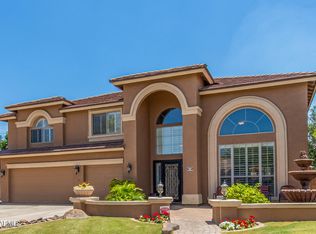
- $1,000,5005 bd4 ba4.5k sqft7548 E Leland Cir, Mesa, AZ 85207Off Market
- $1,077,500-- bd5 ba4.5k sqft7550 E Lockwood Cir, Mesa, AZ 85207Off Market
- $1,198,3005 bd5 ba4.6k sqft7535 E Leland Cir, Mesa, AZ 85207Off Market
- $827,0005 bd4 ba4k sqft7555 E Laurel St, Mesa, AZ 85207Sold
- $860,0005 bd4 ba4.6k sqft7524 E Leland Cir, Mesa, AZ 85207Sold
- $926,800-- bd4 ba4.4k sqft7542 E Lockwood Cir, Mesa, AZ 85207Off Market
- $804,600-- bd4 ba4.4k sqft7543 E Laurel St, Mesa, AZ 85207Off Market
Nearby schools
GreatSchools rating
- 10/10Las Sendas Elementary SchoolGrades: PK-6Distance: 1.2 mi
- 5/10Fremont Junior High SchoolGrades: 7-8Distance: 1.9 mi
- 7/10Red Mountain High SchoolGrades: 9-12Distance: 1.5 mi
Schools provided by the listing agent
- Elementary: Las Sendas Elementary School
- Middle: Fremont Junior High School
- High: Red Mountain High School
- District: Mesa Unified District
Source: ARMLS. This data may not be complete. We recommend contacting the local school district to confirm school assignments for this home.
Get a cash offer in 3 minutes
Find out how much your home could sell for in as little as 3 minutes with a no-obligation cash offer.
Estimated market value
$974,600
Get a cash offer in 3 minutes
Find out how much your home could sell for in as little as 3 minutes with a no-obligation cash offer.
Estimated market value
$974,600
- Arizona
- Maricopa County
- Mesa
- 85207
- Desert Uplands
- 7560 E LELAND Circle
Nearby cities
Nearby neighborhoods
Nearby zip codes
Other Mesa Topics
