Skip main navigation
Sold for $545,000
  • $545,000

    7547 E Meadows Dr, Cedar, MI 49621

    4beds
    2,934sqft
    Single Family Residence
    Built in 2018
    0.93 Acres Lot
    $609,500 Zestimate®
    $186/sqft
    $3,640 Estimated rent

    Home value

    $609,500

    $579,000 - $640,000

    $3,640/mo

    Zestimate® history
    Loading
    Loading...

    Owner options

    List your home for rent

    $3,640/mo

    Rent Zestimate®

    Find your next renter with Zillow Rental Manager. Plus, with online applications, you can quickly screen prospective tenants – for free.

    Learn more

    $3,640/mo

    Rent Zestimate®

    Refinance and save

    $3,206/mo

    Est. payment

    Refinancing to a lower rate could help reduce your monthly payments and save thousands over the life of the loan.

    See today's rates

    $3,206/mo

    Est. payment

    Explore your selling options

    Work with a Zillow partner agent

    Leverage their expertise and Zillow's premium Showcase listings to get your home seen by more buyers.

    Get started

    List with your own agent

    Get your home in front of millions of buyers by listing it on Zillow.

    Learn how to do it

    Sell it yourself

    Take full control of how buyers see your home on Zillow by listing For Sale by Owner (FSBO).

    List your home

    What's special

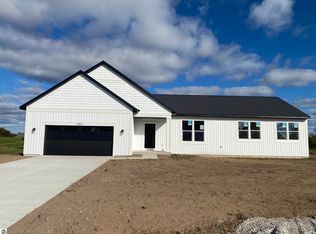
    Contemporary 4 bed/2 bath home in Cedar! Enjoy Leelanau County living while falling within the TCAPS district and being just 10 minutes from downtown Traverse City. Built in 2018 and boasting modern amenities and elegant finishes throughout, step inside to discover 9-foot ceilings on the main floor, creating an open and airy ambiance throughout. The spacious great room is perfect for entertaining, flowing seamlessly into the gourmet kitchen, featuring beautiful granite countertops and top-of-the-line appliances. The primary suite is a true retreat, offering a generous walk-in closet and a luxurious en suite bath. Convenience is at your fingertips with a dedicated mudroom and main floor laundry, designed for living with ease. Downstairs, the newly finished lower level walkout provides additional space for a family room, home office, or recreation area, as well as a 4th bedroom- it has also been plumbed for a 3rd bath. Enjoy serene surroundings and beautiful views from this versatile space. This home combines modern luxury with practical design, making it the perfect place to create lasting memories. Only minutes from downtown Traverse City and all the best amenities, don't miss the opportunity to make this exceptional property your own!

    Zillow last checked:

    Listing updated:

    Listed by:

    Robert Brick 231-941-4500,

    REMAX Bayshore - W Bay Shore Dr TC 231-941-4500

    Bought with:

    William Stireman, 6502123386

    Coldwell Banker Schmidt Traver

    Source: NGLRMLS,MLS#: 1922478MLS Logo

    Facts & features

    Interior

    Bedrooms & bathrooms
    • Bedrooms: 4
    • Bathrooms: 2
    • Full bathrooms: 2
    • Main level bathrooms: 2
    • Main level bedrooms: 3
    Primary bedroom
    • Level: Main
    • Area: 180
    • Dimensions: 15 x 12
    Bedroom 2
    • Level: Main
    • Area: 140
    • Dimensions: 14 x 10
    Bedroom 3
    • Level: Main
    • Area: 140
    • Dimensions: 14 x 10
    Bedroom 4
    • Level: Lower
    Primary bathroom
    • Features: Private
    Dining room
    • Level: Main
    • Area: 112
    • Dimensions: 14 x 8
    Family room
    • Level: Lower
    Kitchen
    • Level: Main
    • Area: 112
    • Dimensions: 14 x 8
    Living room
    • Level: Main
    • Area: 210
    • Dimensions: 15 x 14
    Heating
    • Forced Air, Propane, ENERGY STAR Qualified Equipment
    Cooling
    • Central Air
    Appliances
    • Included: Refrigerator, Oven/Range, Dishwasher, Microwave, Washer, Dryer, Other
    • Laundry: Main Level
    Features
    • Entrance Foyer, Walk-In Closet(s), Pantry, Granite Counters, Mud Room, Ceiling Fan(s), Cable TV, High Speed Internet
    • Flooring: Other, Carpet
    • Windows: Low Emissivity Windows
    • Basement: Full,Daylight,Exterior Entry,Egress Windows,Interior Entry
    • Has fireplace: No
    • Fireplace features: None
    Interior area
    • Total structure area: 2,934
    • Total interior livable area: 2,934 sqft
    • Finished area above ground: 1,534
    • Finished area below ground: 1,400

    Property

    Parking
    • Total spaces: 2
    • Parking features: Attached, Garage Door Opener, Paved, Concrete, Private
    • Attached garage spaces: 2
    • Has uncovered spaces: Yes
    Accessibility
    • Accessibility features: None
    Features
    • Levels: One
    • Stories: 1
    • Patio & porch: Covered
    • Exterior features: Sidewalk, Other
    • Has view: Yes
    • View description: Countryside View
    • Waterfront features: None
    Lot
    • Size: 0.93 Acres
    • Features: Level, Rolling Slope, Landscaped, Subdivided
    Details
    • Additional structures: None
    • Parcel number: 00465805000
    • Zoning description: Agricultural Res

    Construction

    Type & style
    • Home type: SingleFamily
    • Architectural style: Ranch
    • Property subtype: Single Family Residence
    Materials
    • Frame, Vinyl Siding
    • Foundation: Poured Concrete
    • Roof: Asphalt
    Condition
    • New construction: No
    • Year built: 2018

    Utilities & green energy

    • Sewer: Private Sewer
    • Water: Private
    Green energy
    • Energy efficient items: Appliances, Windows, Thermostat
    • Water conservation: Low Flow Toilets

    Community & neighborhood

    Community
    • Community features: None
    Location
    • Region: Cedar
    • Subdivision: The Meadows

    HOA & financial

    HOA
    • Services included: Liability Insurance

    Other

    Other facts
    • Listing agreement: Exclusive Right Sell
    • Price range: $545K - $545K
    • Listing terms: Conventional,Cash
    • Ownership type: Private Owner
    • Road surface type: Asphalt

    Price history

    DateEventPrice
    9/20/2024Sold$545,000-5.2%$186/sqft
    Source: NGLRMLS #1922478 Report a problem
    7/17/2024Pending sale$575,000$196/sqft
    Source: RE/MAX of Michigan #1922478 Report a problem
    7/15/2024Price change$575,000-4%$196/sqft
    Source: NGLRMLS #1922478 Report a problem
    5/31/2024Price change$599,000-4.2%$204/sqft
    Source: NGLRMLS #1922478 Report a problem
    5/20/2024Listed for sale$625,000+111.9%$213/sqft
    Source: NGLRMLS #1922478 Report a problem
    9/19/2018Sold$294,900-1.7%$101/sqft
    Source: NGLRMLS #1843994 Report a problem
    3/24/2018Listed for sale$299,900+1407%$102/sqft
    Source: REO-TC/Randolph #1843994 Report a problem
    5/18/2016Listing removed$19,900$7/sqft
    Source: THE MARTIN COMPANY #1812054 Report a problem
    5/5/2016Pending sale$19,900$7/sqft
    Source: THE MARTIN COMPANY #1812054 Report a problem
    2/24/2016Listed for sale$19,900-16.7%$7/sqft
    Source: THE MARTIN COMPANY #1812054 Report a problem
    5/2/2012Listing removed$23,900$8/sqft
    Source: Coldwell Banker Schmidt, Realtors #1697469 Report a problem
    4/7/2012Listed for sale$23,900$8/sqft
    Source: Coldwell Banker Schmidt, Realtors #1697469 Report a problem
    2/15/2012Listing removed$23,900$8/sqft
    Source: Coldwell Banker Schmidt, Realtors #1697469 Report a problem
    10/13/2011Price change$23,900-20.1%$8/sqft
    Source: Coldwell Banker Schmidt, Realtors #1697469 Report a problem
    9/15/2011Listed for sale$29,900$10/sqft
    Source: Coldwell Banker Schmidt, Realtors #1697469 Report a problem

    Public tax history

    YearProperty taxesTax assessment
    2025$3,284 +4.6%$315,800 +28.7%
    2024$3,141 +4.9%$245,400 +26.6%
    2023$2,995 +4%$193,900 +14.9%
    2022$2,879 +1.7%$168,700 +2.9%
    2021$2,831 +30.4%$163,900 +7.8%
    2020$2,170 $152,100 +9.9%
    2019-- $138,400 +6.3%
    2018-- $130,200 +1052.2%
    2017-- $11,300 +20.2%
    2016-- $9,400
    2015-- $9,400
    2014-- $9,400
    2013-- $9,400 -6%
    2012-- $10,000
    2011-- $10,000 -28.1%
    2010-- $13,900

    Find assessor info on the county website

    Neighborhood: 49621

    Nearby schools

    GreatSchools rating
    Schools provided by the listing agent
    • District: Traverse City Area Public Schools

    Source: NGLRMLS. This data may not be complete. We recommend contacting the local school district to confirm school assignments for this home.

    Get pre-qualified for a loan
    At Zillow Home Loans, we can pre-qualify you in as little as 5 minutes with no impact to your credit score.

    An equal housing lender. NMLS #10287.

    Sell for more on Zillow
    Get a Zillow Showcase℠ listing at no additional cost and you could sell for .
    $609,500
    2% more
    +$12,190
    With Zillow Showcase(estimated)
    $621,690