Skip main navigation
Off market
  • $780,500

    7547 Lanes End, Baton Rouge, LA 70810

    3beds
    2,825sqft
    Detached Single Family
    Built in 2013
    4,356 Square Feet Lot
    $780,500 Zestimate®
    $276/sqft
    $4,316 Estimated rent

    Home value

    $780,500

    $734,000 - $827,000

    $4,316/mo

    Zestimate® history
    Loading
    Loading...

    Owner options

    List your home for rent

    $4,316/mo

    Rent Zestimate®

    Find your next renter with Zillow Rental Manager. Plus, with online applications, you can quickly screen prospective tenants – for free.

    Learn more

    $4,316/mo

    Rent Zestimate®

    Refinance and save

    $3,876/mo

    Est. payment

    Refinancing to a lower rate could help reduce your monthly payments and save thousands over the life of the loan.

    See today's rates

    $3,876/mo

    Est. payment

    Explore your selling options

    Work with a Zillow partner agent

    Leverage their expertise and Zillow's premium Showcase listings to get your home seen by more buyers.

    Get started

    List with your own agent

    Get your home in front of millions of buyers by listing it on Zillow.

    Learn how to do it

    Sell it yourself

    Take full control of how buyers see your home on Zillow by listing For Sale by Owner (FSBO).

    List your home

    What's special

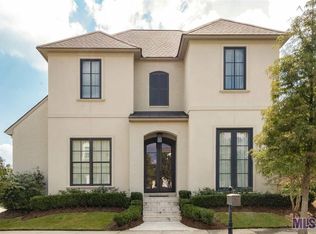
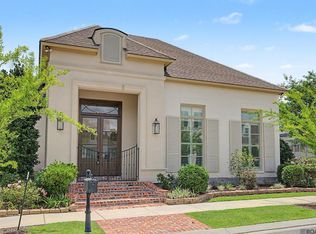
    New Orleans style cottage in The Settlement at Willow Grove! This 1-story - 3 bedroom/2.5 bath home has a brick front porch, custom wood French doors with shutters, and hanging gas lights. This open floor plan has 12ft ceilings with Heart of Old Pine wood floors in kitchen, den, and dining room. The kitchen has stainless steel Kitchen Aid appliances, installed water filter at sink, large island, pantry, lots and lots of cabinet space!! Wet bar in dining area with ice machine, wine fridge, and beveled glass door cabinets. Mud room has built-in cabinets for lockers. Master bath has 6ft jetted tub, extra large custom built shower with bench, TV, and spacious closet/dressing area. You will love to entertain in this outdoor kitchen with wood burning fireplace with gas logs, charcoal Green Egg, and courtyard with slate floors. High grade pet turf was installed 2 years ago with an automatic sensored doggie door. Hardwood throughout with only carpet in closets. Smoke alarms are hardwired to alarm system. Generac generator - 22kw with liquid cool. Landscape lighting and irrigation system. Custom wood blinds and Kenmore refrigerator in kitchen will remain.

    This property is not currently displayed as for sale or rent on Zillow. This may be different from what's on other websites or public sources.

    Facts & features

    Interior

    Bedrooms & bathrooms
    • Bedrooms: 3
    • Bathrooms: 3
    • Full bathrooms: 2
    • 1/2 bathrooms: 1
    Heating
    • Other, Gas
    Cooling
    • Other
    Appliances
    • Included: Dishwasher, Microwave
    Features
    • Ceiling Fan(s), Wet Bar, Built-In Bookcases, Cable Ready, Crown Moulding, Elec Dryer Con, Attic Access, Ice Maker, Gas Stove Con, Gas Dryer Con
    • Flooring: Tile, Carpet, Hardwood
    • Basement: Slab: Post Tension Found
    • Attic: Attic Access
    • Fireplace features: Wood Burning Firep, 2 Fireplaces, Ventless Firep, Gas Logs Firep
    Interior area
    • Total interior livable area: 2,825 sqft

    Property

    Parking
    • Total spaces: 2
    • Parking features: Garage - Attached
    Features
    • Patio & porch: Porch, Enclosed
    • Exterior features: Stucco, Brick
    • Fencing: Brick Fence
    Lot
    • Size: 4,356 Square Feet
    • Features: Level Lot
    • Topography: Level
    Details
    • Additional structures: Outdoor Kitchen
    • Parcel number: 03018814
    • Other equipment: Garage Door Opener

    Construction

    Type & style
    • Home type: SingleFamily
    • Architectural style: New Orleans Style
    • Property subtype: Detached Single Family
    Materials
    • Roof: Other
    Condition
    • Year built: 2013
    Details
    • Builder name: Inc., David Richardson Builder

    Utilities & green energy

    • Gas: GAS: Entergy
    • Sewer: Public Sewer
    • Water: Public

    Community & HOA

    Community
    • Security: Security System, Smoke Detector(s)
    HOA
    • Has HOA: Yes
    • Amenities included: Subd Community Pool, Subd Park, Subd Playground, Subd Club House
    • Services included: Common Areas HOA, Management HOA, Maint Subd Entry HOA, Rec Facilities HOA, Pool HOA
    • HOA fee: $75 monthly
    Location
    • Region: Baton Rouge

    Financial & listing details

    • Price per square foot: $276/sqft
    • Tax assessed value: $720,980
    • Annual tax amount: $7,399

    Price history

    DateEventPrice
    6/15/2020Sold--
    Source: ROAM MLS #2020006567 Report a problem
    5/12/2020Pending sale$699,000$247/sqft
    Source: Latter & Blum - Perkins #2020006567 Report a problem
    5/1/2020Listed for sale$699,000$247/sqft
    Source: Latter & Blum - Perkins #2020006567 Report a problem
    8/29/2013Sold--
    Source: ROAM MLS #201305575 Report a problem

    Public tax history

    YearProperty taxesTax assessment
    2025$7,399 -0.5%$72,098
    2024$7,434 +11.8%$72,098 +11.6%
    2023$6,650 +3.3%$64,600
    2022$6,438 +2%$64,600
    2021$6,312 +7.4%$64,600 +5.9%
    2020$5,876 -9.4%$61,010 +7.4%
    2019$6,485 +1.3%$56,800
    2018$6,400 +15.1%$56,800
    2017$5,559 $56,800
    2016$5,559 +2.7%$56,800
    2015$5,413 +2.4%$56,800
    2014$5,286 $56,800
    Find assessor info on the county website

    Neighborhood: Highland-Perkins

    Nearby schools

    GreatSchools rating
    Schools provided by the listing agent
    • District: East Baton Rouge

    Source: The MLS. This data may not be complete. We recommend contacting the local school district to confirm school assignments for this home.

    Get a cash offer in 3 minutes
    Find out how much your home could sell for in as little as 3 minutes with a no-obligation cash offer.
    Estimated market value
    $780,500
    Get a cash offer in 3 minutes
    Find out how much your home could sell for in as little as 3 minutes with a no-obligation cash offer.
    Estimated market value
    $780,500