Welcome to this custom built, one story home in Settlement at Willow Grove! Upon entry you immediately admire the high ceilings, heart of pine wood floors, and floor-to-ceiling windows. Living room offers a gas fireplace flanked with built in bookcases. Kitchen is accompanied with a keeping room that could also be a dining space and has gas range, granite counters, loads of cabinetry, desk area, walk in pantry, and much more! Outside, the slate tiled patio has motorized screens, gas grill, fireplace and makes for a perfect space to entertain or relax. Primary bathroom features a double vanity, jetted tub, tiled multi-head shower with bench, and HUGE walk in closet! The home also offers a whole home generator, a whole home Dyson vacuum system, roman shades, and plantation style shutters. Schedule your tour today, and see yourself living here !
Sold
Price Unknown
7567 Lanes End, Baton Rouge, LA 70810
3beds
2,815sqft
Single Family Residence
Built in 2013
5,662 Square Feet Lot
$740,600 Zestimate®
$--/sqft
$4,358 Estimated rent
Home value
$740,600
$696,000 - $785,000
$4,358/mo
Zestimate® history
Owner options
List your home for rent
$4,358/mo
Rent Zestimate®
Find your next renter with Zillow Rental Manager. Plus, with online applications, you can quickly screen prospective tenants – for free.
$4,358/mo
Rent Zestimate®
Refinance and save
$1,500/mo
Est. payment
Refinancing to a lower rate could help reduce your monthly payments and save thousands over the life of the loan.
$1,500/mo
Est. payment
Explore your selling options
Work with a Zillow partner agent
Leverage their expertise and Zillow's premium Showcase listings to get your home seen by more buyers.
Get startedList with your own agent
Get your home in front of millions of buyers by listing it on Zillow.
Learn how to do itSell it yourself
Take full control of how buyers see your home on Zillow by listing For Sale by Owner (FSBO).
List your homeWhat's special
Plantation style shuttersDesk areaSlate tiled patioRoman shadesGas grillMotorized screensGranite counters
Zillow last checked:
Listing updated:
Listed by:
Dylan Hofstetter,
RE/MAX Real Estate Group
Bought with:
Ann Mullins, 0000020315
Compass - Perkins
Source: ROAM MLS,MLS#: 2026012049
Facts & features
Interior
Bedrooms & bathrooms
- Bedrooms: 3
- Bathrooms: 3
- Full bathrooms: 2
- 1/2 bathrooms: 1
Bedroom
- Level: First
- Area: 294.06 Square Feet
- Dimensions: 16.9 x 17.4
Bedroom
- Level: First
- Area: 159.82 Square Feet
- Dimensions: 12.2 x 13.1
Bedroom
- Level: First
- Area: 147.62 Square Feet
- Dimensions: 12.2 x 12.1
Foyer
- Level: First
- Area: 91.64 Square Feet
- Dimensions: 15.8 x 5.8
Other
- Level: First
- Area: 305.52 Square Feet
- Dimensions: 15.2 x 20.1
Kitchen
- Level: First
- Area: 309.56 Square Feet
- Dimensions: 21.8 x 14.2
Laundry
- Level: First
- Area: 88.8 Square Feet
- Dimensions: 7.4 x 12
Living room
- Level: First
- Area: 381.78 Square Feet
- Dimensions: 20.2 x 18.9
Office
- Level: First
- Area: 35.2 Square Feet
- Dimensions: 6.4 x 5.5
Heating
- Central
Cooling
- Central Air, Ceiling Fan(s)
Appliances
- Included: Gas Cooktop, Ice Maker, Microwave, Refrigerator, Range Hood, Gas Water Heater, Stainless Steel Appliance(s), Oven
- Laundry: Washer Hookup, Inside
Features
- Breakfast Bar, Central Vacuum, Double Vanity, Kitchen Island, Pantry, Primary Downstairs, Wet Bar, Walk-In Closet(s), High Ceilings, Separate Shower, Tray Ceiling(s), Crown Molding, Built-in Features, Bookcases, Computer Nook, Multi-Head Shower, Dressing Area, Water Closet, En Suite
- Flooring: Carpet, Ceramic Tile, Wood
- Windows: Window Treatments
- Fireplace features: Gas Log
Interior area
- Total structure area: 3,895
- Total interior livable area: 2,815 sqft
Property
Parking
- Total spaces: 2
- Parking features: Garage Door Opener, Off Street, Garage Faces Rear
- Has garage: Yes
Features
- Levels: One
- Stories: 1
- Exterior features: Fire Pit, Outdoor Grill, Outdoor Kitchen, Rain Gutters
- Fencing: Full,Brick
Lot
- Size: 5,662 Square Feet
- Dimensions: 54 x 112
- Features: Corner Lot, Landscaped, Zero Lot Line
Details
- Parcel number: 3019039
- Zoning: Res Single Family Zone
- Other equipment: Generator
Construction
Type & style
- Home type: SingleFamily
- Architectural style: Traditional
- Property subtype: Single Family Residence
Materials
- Brick, Frame, Stucco
- Foundation: Slab
- Roof: Shingle
Condition
- Year built: 2013
Utilities & green energy
- Sewer: Community Sewer
- Water: Commercial Water
Community & HOA
Community
- Features: Curbs, Park, Sidewalks, Other
- Security: Smoke Detector(s)
- Subdivision: Settlement at Willow Grove
HOA
- Has HOA: Yes
- Services included: Maintenance Grounds, Common Area, Common Area Maintenance, Maintenance of Subdivision Entry, Management, Recreation Facilities
- HOA fee: $1,500 annually
Location
- Region: Baton Rouge
Financial & listing details
- Tax assessed value: $693,800
- Annual tax amount: $7,089
- Date on market: 7/1/2026
- Listing terms: Cash,Conventional
Price history
| Date | Event | Price |
|---|---|---|
| 8/3/2026 | Sold | -- |
Source:  ROAM MLS #2026012049 Report a problem | ||
| 7/3/2026 | Pending sale | $760,000$270/sqft |
Source: ROAM MLS #2026012049 Report a problem | ||
| 7/1/2026 | Listed for sale | $760,000$270/sqft |
Source: ROAM MLS #2026012049 Report a problem | ||
| 10/4/2013 | Sold | -- |
Source: ROAM MLS #201305460 Report a problem | ||
Public tax history
| Year | Property taxes | Tax assessment |
|---|---|---|
| 2025 | $7,089 -0.5% | $69,380 |
| 2024 | $7,122 +17.8% | $69,380 +16.8% |
| 2023 | $6,045 +3.3% | $59,380 |
| 2022 | $5,852 +2% | $59,380 |
| 2021 | $5,738 +0.7% | $59,380 |
| 2020 | $5,698 -11.4% | $59,380 +5.4% |
| 2019 | $6,434 +1.3% | $56,350 |
| 2018 | $6,350 +15.3% | $56,350 |
| 2017 | $5,509 | $56,350 |
| 2016 | $5,509 +2.7% | $56,350 |
| 2015 | $5,364 -11.2% | $56,350 |
| 2014 | $6,038 | $56,350 |
Find assessor info on the county website
Neighborhood: Highland-Perkins
Nearby homes
- $835,600-- bd-- ba2.9k sqft7557 Lanes End, Baton Rouge, LA 70810Off Market
- $1,091,8004 bd5 ba3.9k sqft11411 Old Well Dr, Baton Rouge, LA 70810Off Market
- $--4 bd4 ba3.4k sqft7623 Lanes End, Baton Rouge, LA 70810Sold
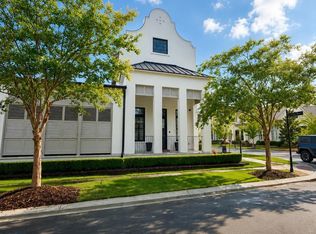
- $768,5003 bd3 ba2.8k sqft7547 Lanes End, Baton Rouge, LA 70810Off Market
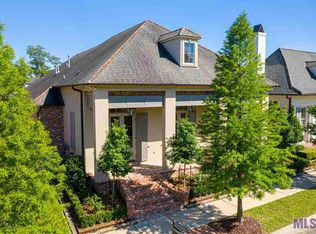
- $864,5004 bd4 ba3.1k sqft11410 Old Well Dr, Baton Rouge, LA 70810Off Market
- $604,7003 bd3 ba2.2k sqft11421 Old Well Dr, Baton Rouge, LA 70810Off Market
- $911,900-- bd-- ba2.9k sqft7578 Lanes End, Baton Rouge, LA 70810Off Market
- $750,6003 bd3 ba2.5k sqft11420 Old Well Dr, Baton Rouge, LA 70810Off Market
Nearby schools
GreatSchools rating
- 7/10Westminster Elementary SchoolGrades: PK-5Distance: 2.2 mi
- 4/10Westdale Middle SchoolGrades: 6-8Distance: 5.1 mi
- 2/10Tara High SchoolGrades: 9-12Distance: 3.8 mi
Get a cash offer in 3 minutes
Find out how much your home could sell for in as little as 3 minutes with a no-obligation cash offer.
Estimated market value
$740,600
Get a cash offer in 3 minutes
Find out how much your home could sell for in as little as 3 minutes with a no-obligation cash offer.
Estimated market value
