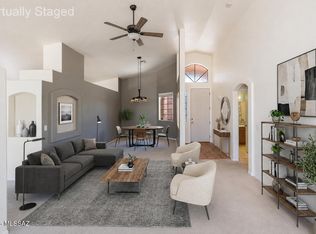
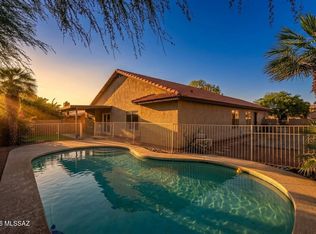
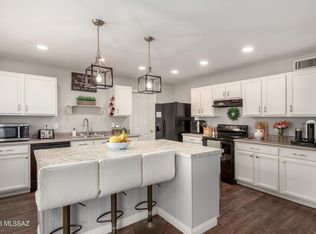
Pride of Ownership! Welcome home to this spacious 4 Bedroom, 2 Bath residence nestled on an exceptionally large lot in a quiet cul-de-sac. Offering plenty of space both inside and out, this home features a comfortable floor plan with a dedicated living room, family room, & dining room-providing flexible spaces for every day living & entertaining. Step outside to your private backyard retreat, with pool and full covered patio. Host gatherings, enjoy a quiet day by the pool, this expansive yard offers endless possibilities. Four generously sized bedrooms, 2 recently upgraded bathrooms, multiple living areas, and a oversized lot, this property offers space, privacy, and indoor outdoor living you've been looking for. Don't miss the opportunity to make this wonderful home your own!
For sale
$389,900
7548 S Samandari Ct, Tucson, AZ 85747
4beds
2,054sqft
Single Family Residence
Built in 1996
0.3 Acres Lot
$387,500 Zestimate®
$190/sqft
$-- HOA
What's special
Full covered patioComfortable floor planOversized lotDining roomExpansive yardExceptionally large lotPrivate backyard retreat
- 2 days
- 335
- 33
Likely to sell faster than
Zillow last checked:
Listing updated:
Listed by:
Greg Danhoff 520-400-9017,
Morado Canyon Realty,
Margie Danhoff 520-444-7432,
Morado Canyon Realty
Source: MLS of Southern Arizona,MLS#: 22622837
Facts & features
Interior
Bedrooms & bathrooms
- Bedrooms: 4
- Bathrooms: 2
- Full bathrooms: 2
Heating
- Forced Air, Natural Gas
Cooling
- Central Air, Ceiling Fan(s)
Appliances
- Included: Dishwasher, Disposal, Electric Range, Microwave
- Laundry: Laundry Room, Electric Dryer Hookup
Features
- Entrance Foyer, Vaulted Ceiling(s), Walk-In Closet(s)
- Flooring: Carpet, Ceramic Tile
- Windows: Double Pane Windows
- Has fireplace: No
- Fireplace features: None
Interior area
- Total structure area: 2,054
- Total interior livable area: 2,054 sqft
Property
Parking
- Total spaces: 2
- Parking features: Garage Door Opener
- Garage spaces: 2
Accessibility
- Accessibility features: None
Features
- Levels: One
- Stories: 1
- Entry location: 1
- Patio & porch: Covered, Patio
- Exterior features: None
- Spa features: None
- Fencing: Block,Wrought Iron
- Has view: Yes
- View description: Sunrise
Lot
- Size: 0.3 Acres
- Dimensions: 96 X 136 X 96 X 137
- Features: Cul-De-Sac, East/West Exposure
Details
- Parcel number: 141136990
- Zoning: Tucson - R1
- Special conditions: None
Construction
Type & style
- Home type: SingleFamily
- Architectural style: Contemporary,Ranch
- Property subtype: Single Family Residence
Materials
- Frame - Stucco
- Roof: Tile,Built-Up - Reflect
Condition
- Year built: 1996
Utilities & green energy
- Sewer: Sewer Connected
- Water: Public
Community & HOA
Community
- Features: Sidewalks
- Security: Security System Owned, Wrought Iron Security Door
- Subdivision: The West At Rita Ranch (1-345)
HOA
- Has HOA: Yes
Location
- Region: Tucson
Financial & listing details
- Price per square foot: $190/sqft
- Tax assessed value: $338,935
- Annual tax amount: $3,210
- Date on market: 9/18/2026
- Listing terms: FHA,VA Loan,Conventional,Cash
- Road surface type: Paved
Estimated market value
$387,500
$368,000 - $407,000
$2,121/mo
Price history
| Date | Event | Price |
|---|---|---|
| 9/18/2026 | Listed for sale | $389,900+172.7%$190/sqft |
Source:  MLS of Southern Arizona #22622837 Report a problem MLS of Southern Arizona #22622837 Report a problem | ||
| 8/12/1996 | Sold | $142,957-40.4%$70/sqft |
Source: Public Record Report a problem | ||
| 11/14/1995 | Sold | $240,000$117/sqft |
Source: Public Record Report a problem | ||
Public tax history
| Year | Property taxes | Tax assessment |
|---|---|---|
| 2026 | $3,210 +5.1% | $33,894 -0.4% |
| 2025 | $3,055 +1.6% | $34,031 +1.5% |
| 2024 | $3,008 +2.7% | $33,542 +19.5% |
| 2023 | $2,928 -1.1% | $28,062 +17.4% |
| 2022 | $2,961 +3.6% | $23,913 +7.8% |
| 2021 | $2,859 +0.8% | $22,186 +1.6% |
| 2020 | $2,836 | $21,842 +3.5% |
| 2019 | $2,836 +6.4% | $21,108 +20.6% |
| 2018 | $2,666 +2.4% | $17,507 |
| 2017 | $2,605 +6.7% | $17,507 +5% |
| 2016 | $2,441 +9.6% | $16,673 +5% |
| 2015 | $2,226 | $15,879 |
| 2014 | -- | -- |
| 2013 | -- | $167,728 |
| 2012 | -- | -- |
| 2011 | -- | -- |
| 2010 | -- | -- |
| 2009 | -- | -- |
| 2007 | -- | -- |
| 2006 | -- | -- |
| 2005 | -- | -- |
| 2004 | -- | -- |
| 2003 | -- | -- |
| 2002 | -- | -- |
| 2001 | $1,674 -0.8% | -- |
| 2000 | $1,689 | -- |
Find assessor info on the county website
Monthly payment
Est. payment
Payment breakdown
Explore the cost of this home by adjusting the details. Changes won't be saved.Climate risks
Neighborhood: Rita Ranch
Nearby schools
Schools provided by the listing agent
- Elementary: Mesquite
- Middle: Desert Sky
- High: Empire
Source: MLS of Southern Arizona. This data may not be complete. We recommend contacting the local school district to confirm school assignments for this home.


Similar homes
- $380,0004 bd2 ba2k sqft9003 E La Palma Dr, Tucson, AZ 85747For Sale
 MLS ID #22620354, Anthony D Schaefer, Long Realty. MLS of Southern Arizona
 - $435,0004 bd2 ba1.7k sqft9120 E Arbab Ct, Tucson, AZ 85747For Sale
 MLS ID #22622186, Mellissa S. Beard, Tierra Antigua Realty. MLS of Southern Arizona
 - $389,9004 bd2 ba1.9k sqft9628 E Paseo Juan Tabo, Tucson, AZ 85747For Sale
 MLS ID #22621714, Spirit Messingham, Tierra Antigua Realty. MLS of Southern Arizona
 - $390,0004 bd3 ba2.5k sqft8449 E Hodgman Pl, Tucson, AZ 85747For Sale
 MLS ID #22618377, Jeremy Vega, Realty Executives Arizona Territory. MLS of Southern Arizona
 - $375,0004 bd2 ba2.1k sqft7959 S Muddy Creek Dr, Tucson, AZ 85747For SaleMLS ID #22620117, Amanda R Ochoa, Mashouses. MLS of Southern Arizona
- $335,0003 bd2 ba1.6k sqft8437 S Burien Rd, Tucson, AZ 85747For SaleMLS ID #22622885, Katherine L Grabosch, Tierra Antigua Realty. MLS of Southern Arizona
- $384,0004 bd2 ba2.1k sqft9687 E Banbridge St, Tucson, AZ 85747For SaleMLS ID #22618357, Jennifer R Bury, JMG. MLS of Southern Arizona
- $449,9904 bd2 ba2.2k sqft9875 E Nala Peak Way, Tucson, AZ 85747New ConstructionMLS ID #22622887, Frank R Evans, KB HOME Sales-Tucson Inc.. MLS of Southern Arizona
- $356,0003 bd2 ba2.1k sqft7337 S Arizona Madera Dr, Tucson, AZ 85747For SaleMLS ID #22621155, Jared Andrew English, Congress Realty. MLS of Southern Arizona
- $350,0004 bd2 ba1.7k sqft7975 S Lauder St, Tucson, AZ 85747For SaleMLS ID #22621465, Timothy W Looney, Realty Executives Arizona Territory. MLS of Southern Arizona
- $335,0004 bd2 ba1.5k sqft8790 E Mountain Spring Dr, Tucson, AZ 85747For SaleMLS ID #22616980, Barbara D Wilson, Tierra Antigua Realty. MLS of Southern Arizona
- $359,0004 bd2 ba2.1k sqft8001 S Carbury Way, Tucson, AZ 85747For SaleMLS ID #22617639, Daniel C Caldwell, Keller Williams Southern Arizona. MLS of Southern Arizona
- $310,5004 bd3 ba2k sqft9031 E Orchid Vine Dr, Tucson, AZ 85747For SaleMLS ID #22621098, Darrah Lannon, Summit Real Estate Professionals. MLS of Southern Arizona
- $279,0003 bd2 ba1.2k sqft7821 S Kilbrennan Way, Tucson, AZ 85747For SaleMLS ID #22622872, Katrina Keller, Coldwell Banker Realty. MLS of Southern Arizona
- $356,5003 bd2 ba1.6k sqft9619 E Baber Ln, Tucson, AZ 85747For SaleMLS ID #22617060, Brian P Stuetze, Coldwell Banker Realty. MLS of Southern Arizona
- $420,0004 bd3 ba1.8k sqft9606 E Adare Ln, Tucson, AZ 85747For SaleMLS ID #22610238, Janet Bland, eXp Realty. MLS of Southern Arizona
- $358,4874 bd2 ba1.8k sqft10009 E Moonstruck Way, Tucson, AZ 85747For SaleMLS ID #22609962, Bill Sartor, HomeSmart Advantage Group. MLS of Southern Arizona
- $285,0003 bd2 ba1.4k sqft7704 S Trumpet Vine Ave, Tucson, AZ 85747For SaleMLS ID #22622277, Luyen D Ngo, RE/MAX Results. MLS of Southern Arizona
- $365,0003 bd2 ba1.8k sqft10126 E Rainbow Meadow Dr, Tucson, AZ 85747For SaleMLS ID #22620678, Jesus Lizarraga, Realty Executives Arizona Territory. MLS of Southern Arizona
- $334,9874 bd3 ba2.2k sqft8318 S Hunnic Dr, Tucson, AZ 85747For SaleMLS ID #22620964, Lesya Mykytiv, HomeSmart Advantage Group. MLS of Southern Arizona
