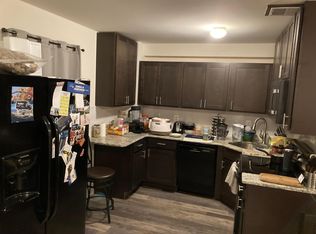
Discover exceptional value and versatility in this beautifully maintained, move-in-ready townhouse—featuring a fully equipped, accessible first-floor in-law suite. This expanded model offers 3 bedrooms and 2.5 bathrooms on the upper level, plus a fully finished first floor that provides true multi-generational living or incredible flexibility for guests or extended stays. Accessible First-Floor In-Law Quarters The first level includes the following: A private studio-style in-law suite A full 2nd kitchen with granite countertops, soft-close cabinetry, and ambient lighting A full bathroom Washer and dryer on the same level for convenient, accessible laundry A walkout to an open patio with peaceful views This space is perfect for an in-law, an adult child, long-term guests, a home office, playroom, or even a private retreat. Main Living Level Upstairs, the bright and open second-floor layout features the following: An airy living room filled with natural light An open-concept kitchen with island and black stainless-steel appliances Multiple dining and sitting areas ideal for entertaining Easy access to the brand-new deck, perfect for enjoying sunrise views Primary Suite & Bedrooms The spacious primary bedroom offers: A private ensuite with dual vanities A relaxing garden tub A cozy sitting area Two walk-in closets Two additional bedrooms and another full bathroom complete the upper level. Additional Highlights Dual-zone HVAC for year-round comfort One-car garage and foyer that helps buffer outdoor temperatures Low-maintenance exterior and low HOA fees Energy-efficient updates throughout Prime Central Location This home has been extensively refreshed for comfort, efficiency, and peace of mind. Recent improvements include a brand-new roof (2025) with a transferable warranty, a beautiful new deck (2025) perfect for outdoor relaxation, and fresh interior paint that brightens each living space. Updates continue with new flooring and modernized vanities (2025), a newer GE washer (2024) for everyday convenience, a newer water heater (2021), and additional attic insulation that enhances year-round energy savings. Conveniently located with quick access to major highways, making travel to Hershey, Harrisburg, Colonial Park, and Middletown simple. Nearby shopping includes Walmart, Sam’s Club, Giant, Aldi, Starbucks, and a wide selection of restaurants and international markets. This home has had a home inspection completed with several repairs made by the owner. In addition, this home has been professionally appraised and is listed at or below the appraised value to ensure financing will be obtainable.
Sold for $305,000
$305,000
7548 Stephen Dr, Harrisburg, PA 17111
4beds
2,349sqft
Townhouse
Built in 2008
2,614 Square Feet Lot
$309,500 Zestimate®
$130/sqft
$2,300 Estimated rent
Home value
$309,500
$285,000 - $337,000
$2,300/mo
Zestimate® history
Owner options
List your home for rent
$2,300/mo
Rent Zestimate®
Find your next renter with Zillow Rental Manager. Plus, with online applications, you can quickly screen prospective tenants – for free.
$2,300/mo
Rent Zestimate®
Refinance and save
$2,013/mo
Est. payment
Refinancing to a lower rate could help reduce your monthly payments and save thousands over the life of the loan.
$2,013/mo
Est. payment
Explore your selling options
Work with a Zillow partner agent
Leverage their expertise and Zillow's premium Showcase listings to get your home seen by more buyers.
Get startedList with your own agent
Get your home in front of millions of buyers by listing it on Zillow.
Learn how to do itSell it yourself
Take full control of how buyers see your home on Zillow by listing For Sale by Owner (FSBO).
List your homeWhat's special
Private studio-style in-law suiteRelaxing garden tubFully finished first floorLow-maintenance exteriorTwo walk-in closetsSpacious primary bedroom
Zillow last checked:
Listing updated:
Listed by:
Steve Hammond 717-824-6054,
Coldwell Banker Realty,
Listing Team: The Steve Hammond Team
Bought with:
Gianni GCA Cavero-Aponte, 5017790
Coldwell Banker Realty
Source: Bright MLS,MLS#: PADA2051890
Facts & features
Interior
Bedrooms & bathrooms
- Bedrooms: 4
- Bathrooms: 4
- Full bathrooms: 3
- 1/2 bathrooms: 1
- Main level bathrooms: 1
- Main level bedrooms: 1
Heating
- Forced Air, Electric
Cooling
- Central Air, Electric
Appliances
- Included: Microwave, Dishwasher, Disposal, Dryer, Oven/Range - Electric, Refrigerator, Stainless Steel Appliance(s), Washer, Electric Water Heater
- Laundry: Dryer In Unit, Washer In Unit
Features
- 2nd Kitchen, Bathroom - Walk-In Shower, Soaking Tub, Breakfast Area, Combination Kitchen/Dining, Ceiling Fan(s), Entry Level Bedroom, Open Floorplan, Kitchen Island, Pantry, 9'+ Ceilings, Dry Wall
- Flooring: Carpet, Luxury Vinyl
- Windows: Double Hung, Double Pane Windows, Window Treatments
- Has basement: No
- Has fireplace: No
Interior area
- Total structure area: 2,349
- Total interior livable area: 2,349 sqft
- Finished area above ground: 2,349
Property
Parking
- Total spaces: 2
- Parking features: Garage Faces Front, Inside Entrance, Asphalt, Driveway, Attached, On Street
- Attached garage spaces: 1
- Uncovered spaces: 1
- Details: Garage Sqft: 170
Accessibility
- Accessibility features: None
Features
- Levels: Three
- Stories: 3
- Patio & porch: Deck, Patio
- Exterior features: Rain Gutters, Sidewalks
- Pool features: None
- Has view: Yes
- View description: Street
Lot
- Size: 2,614 Square Feet
- Features: Suburban
Details
- Additional structures: Above Grade
- Parcel number: 630860890000000
- Zoning: R-ML
- Zoning description: Medium Density-Limited Residential District
- Special conditions: Standard
Construction
Type & style
- Home type: Townhouse
- Architectural style: Colonial
- Property subtype: Townhouse
Materials
- Frame
- Foundation: Slab
- Roof: Architectural Shingle
Condition
- Very Good
- New construction: No
- Year built: 2008
Utilities & green energy
- Electric: 200+ Amp Service
- Sewer: Public Sewer
- Water: Public
- Utilities for property: Cable, Broadband, LTE Internet Service
Community & HOA
Community
- Subdivision: Wellington Manor
HOA
- Has HOA: Yes
- HOA fee: $60 monthly
- HOA name: WELLINGTON/STATEWIDE PROPERTY MANAGEMENT
Location
- Region: Harrisburg
- Municipality: SWATARA TWP
Financial & listing details
- Price per square foot: $130/sqft
- Tax assessed value: $155,400
- Annual tax amount: $4,765
- Date on market: 12/9/2025
- Listing agreement: Exclusive Agency
- Listing terms: Cash,Conventional,FHA,VA Loan
- Ownership: Fee Simple
- Road surface type: Black Top
Price history
| Date | Event | Price |
|---|---|---|
| 1/14/2026 | Sold | $305,000$130/sqft |
Source:  Bright MLS #PADA2051890 Report a problem Bright MLS #PADA2051890 Report a problem | ||
| 12/22/2025 | Pending sale | $305,000$130/sqft |
Source: Bright MLS #PADA2051890 Report a problem | ||
| 12/9/2025 | Listed for sale | $305,000$130/sqft |
Source: Bright MLS #PADA2051890 Report a problem | ||
| 11/24/2025 | Listing removed | $305,000$130/sqft |
Source: Bright MLS #PADA2049090 Report a problem | ||
| 8/31/2025 | Listed for sale | $305,000$130/sqft |
Source: Bright MLS #PADA2049090 Report a problem | ||
| 6/30/2025 | Listing removed | $305,000$130/sqft |
Source: Bright MLS #PADA2041968 Report a problem | ||
| 6/9/2025 | Price change | $305,000+1.7%$130/sqft |
Source: Bright MLS #PADA2041968 Report a problem | ||
| 4/14/2025 | Listed for sale | $299,900$128/sqft |
Source: Bright MLS #PADA2041968 Report a problem | ||
| 4/4/2025 | Contingent | $299,900$128/sqft |
Source: Bright MLS #PADA2041968 Report a problem | ||
| 3/27/2025 | Listed for sale | $299,900+3.4%$128/sqft |
Source: Bright MLS #PADA2041968 Report a problem | ||
| 3/14/2025 | Contingent | $289,900$123/sqft |
Source: Bright MLS #PADA2041968 Report a problem | ||
| 3/3/2025 | Listed for sale | $289,900+65.7%$123/sqft |
Source: Bright MLS #PADA2041968 Report a problem | ||
| 1/14/2024 | Listing removed | -- |
Source: Zillow Rentals Report a problem | ||
| 1/10/2024 | Price change | $1,950-2.5%$1/sqft |
Source: Zillow Rentals Report a problem | ||
| 10/2/2023 | Listed for rent | $2,000$1/sqft |
Source: Zillow Rentals Report a problem | ||
| 12/24/2020 | Sold | $175,000-7.8%$74/sqft |
Source: Public Record Report a problem | ||
| 12/10/2020 | Pending sale | $189,900$81/sqft |
Source: RE/MAX Pinnacle #PADA128360 Report a problem | ||
| 12/4/2020 | Listed for sale | $189,900-0.8%$81/sqft |
Source: RE/MAX Pinnacle #PADA128360 Report a problem | ||
| 8/12/2008 | Sold | $191,385$81/sqft |
Source: Public Record Report a problem | ||
Public tax history
| Year | Property taxes | Tax assessment |
|---|---|---|
| 2025 | $4,637 +5.3% | $155,400 |
| 2023 | $4,404 | $155,400 |
| 2022 | $4,404 | $155,400 |
| 2021 | $4,404 +160.6% | $155,400 |
| 2020 | $1,690 -1.1% | $155,400 |
| 2019 | $1,708 -60.1% | $155,400 |
| 2018 | $4,282 | $155,400 |
| 2017 | -- | $155,400 |
| 2016 | -- | $155,400 |
| 2015 | -- | $155,400 |
| 2014 | -- | $155,400 |
| 2013 | -- | $155,400 |
| 2012 | -- | $155,400 |
| 2011 | -- | $155,400 |
| 2010 | -- | $155,400 |
| 2008 | -- | $155,400 +836.1% |
| 2007 | -- | $16,600 |
| 2006 | -- | $16,600 |
Find assessor info on the county website
Neighborhood: Rutherford
Nearby homes
- $237,5001 bd2 ba1.6k sqft7548 Stephen Dr #4, Harrisburg, PA 17111Off Market

- $237,5001 bd2 ba1.6k sqft7548 Stephen Dr #3, Harrisburg, PA 17111Off Market
- $--1 bd1 ba400 sqft7548 Stephen Dr #1, Harrisburg, PA 17111Off Market
- $312,7003 bd4 ba1.7k sqft7550 Stephen Dr #L363, Harrisburg, PA 17111Off Market
- $268,9003 bd3 ba1.7k sqft7546 Stephen Dr, Harrisburg, PA 17111Off Market
- $258,5003 bd3 ba1.7k sqft7552 Stephen Dr, Harrisburg, PA 17111Sold
- $372,8003 bd3 ba2.3k sqft7542 Stephen Dr, Harrisburg, PA 17111Off Market
- $244,0003 bd3 ba1.7k sqft7554 Stephen Dr, Harrisburg, PA 17111Sold
Nearby schools
GreatSchools rating
- 6/10Rutherford El SchoolGrades: K-5Distance: 0.8 mi
- 4/10Central Dauphin East Middle SchoolGrades: 6-8Distance: 2.3 mi
- 2/10Central Dauphin East Senior High SchoolGrades: 9-12Distance: 2.4 mi
Schools provided by the listing agent
- High: Central Dauphin
- District: Central Dauphin
Source: Bright MLS. This data may not be complete. We recommend contacting the local school district to confirm school assignments for this home.


Get pre-qualified for a loan
At Zillow Home Loans, we can pre-qualify you in as little as 5 minutes with no impact to your credit score.An equal housing lender. NMLS #10287.
Sell for more on Zillow
Get a Zillow Showcase℠ listing at no additional cost and you could sell for .
$309,500
2% more
+$6,190
With Zillow Showcase(estimated)
$315,690
- Pennsylvania
- Dauphin County
- Harrisburg
- 17111
- Rutherford
- 7548 Stephen Dr
Nearby cities
Nearby neighborhoods
Nearby zip codes
Other Harrisburg Topics
