Welcome home! This lovingly maintained home shines with upgrades to set it apart in this community. Full of sunlight, the kitchen over looks the back deck and the open spaces beyond, offering a scenic landscape to keep one company while preparing meals on the granite countertops. The oversized pantry provides a plethora of space to stock up on essentials and more. Relax in the spacious living room before retreating upstairs to the spaciousness and vaulted ceilings of the primary bedroom, with its walk in closet and ensuite bathroom. The guest bath and 2 other sunny bedrooms complete the third floor. Need an office, home gym, or secondary living space? Look no further than the bonus room on the first floor. If low maintanince and peace of mind are what you seek, look no futher than the 50 year roof and the HOA which handles the lawn care. Don't let this upgraded beauty slip by, schedule your showing before this home is gone!
Sold for $258,500
$258,500
7552 Stephen Dr, Harrisburg, PA 17111
3beds
1,740sqft
Townhouse
Built in 2008
2,614 Square Feet Lot
$284,500 Zestimate®
$149/sqft
$2,076 Estimated rent
Home value
$284,500
$270,000 - $299,000
$2,076/mo
Zestimate® history
Owner options
List your home for rent
$2,076/mo
Rent Zestimate®
Find your next renter with Zillow Rental Manager. Plus, with online applications, you can quickly screen prospective tenants – for free.
$2,076/mo
Rent Zestimate®
Refinance and save
$1,738/mo
Est. payment
Refinancing to a lower rate could help reduce your monthly payments and save thousands over the life of the loan.
$1,738/mo
Est. payment
Explore your selling options
Work with a Zillow partner agent
Leverage their expertise and Zillow's premium Showcase listings to get your home seen by more buyers.
Get startedList with your own agent
Get your home in front of millions of buyers by listing it on Zillow.
Learn how to do itSell it yourself
Take full control of how buyers see your home on Zillow by listing For Sale by Owner (FSBO).
List your homeWhat's special
Zillow last checked:
Listing updated:
Listed by:
Kara Pierce 717-538-8858,
EXP Realty, LLC
Bought with:
Nicole Daboin, RS366293
Coldwell Banker Realty
Source: Bright MLS,MLS#: PADA2033980
Facts & features
Interior
Bedrooms & bathrooms
- Bedrooms: 3
- Bathrooms: 3
- Full bathrooms: 2
- 1/2 bathrooms: 1
Rooms
- Room types: Living Room, Dining Room, Primary Bedroom, Bedroom 2, Bedroom 3, Kitchen, Family Room, Laundry, Primary Bathroom, Full Bath, Half Bath
Basement
- Area: 0
Heating
- Forced Air, Natural Gas
Cooling
- Central Air, Electric
Appliances
- Included: Microwave, Dishwasher, Dryer, Oven, Oven/Range - Electric, Refrigerator, Washer, Electric Water Heater
- Laundry: Laundry Room
Features
- Breakfast Area, Ceiling Fan(s), Combination Kitchen/Dining, Dining Area, Family Room Off Kitchen, Flat, Open Floorplan, Eat-in Kitchen, Kitchen Island, Kitchen - Table Space, Pantry, Primary Bath(s), Recessed Lighting, Bathroom - Tub Shower, Upgraded Countertops, Walk-In Closet(s), Dry Wall
- Flooring: Vinyl, Carpet, Laminate
- Windows: Window Treatments
- Has basement: No
- Has fireplace: No
Interior area
- Total structure area: 1,740
- Total interior livable area: 1,740 sqft
- Finished area above ground: 1,740
- Finished area below ground: 0
Property
Parking
- Total spaces: 2
- Parking features: Storage, Built In, Covered, Garage Faces Front, Garage Door Opener, Inside Entrance, Free, Lighted, Driveway, Paved, Private, Attached, Off Street
- Attached garage spaces: 1
- Uncovered spaces: 1
Accessibility
- Accessibility features: 2+ Access Exits, Accessible Entrance
Features
- Levels: Three
- Stories: 3
- Patio & porch: Deck, Patio
- Exterior features: Lighting, Sidewalks, Street Lights
- Pool features: None
- Fencing: Privacy,Partial,Back Yard,Vinyl
- Has view: Yes
- View description: Garden, Street
Lot
- Size: 2,614 Square Feet
- Features: Level, Backs - Open Common Area, Front Yard, Rear Yard, Suburban
Details
- Additional structures: Above Grade, Below Grade
- Parcel number: 630860910000000
- Zoning: RESIDENTIAL
- Special conditions: Standard
Construction
Type & style
- Home type: Townhouse
- Architectural style: Traditional
- Property subtype: Townhouse
Materials
- Frame
- Foundation: Block
- Roof: Architectural Shingle
Condition
- Very Good
- New construction: No
- Year built: 2008
Utilities & green energy
- Electric: 200+ Amp Service
- Sewer: Public Sewer
- Water: Public
- Utilities for property: Cable Available, Electricity Available, Natural Gas Available, Phone Available, Sewer Available, Water Available, Underground Utilities
Community & HOA
Community
- Security: Smoke Detector(s)
- Subdivision: Wellington Manor
HOA
- Has HOA: Yes
- Services included: Maintenance Grounds
- HOA fee: $50 monthly
- HOA name: WELLINGTON MANOR
Location
- Region: Harrisburg
- Municipality: SWATARA TWP
Financial & listing details
- Price per square foot: $149/sqft
- Tax assessed value: $122,500
- Annual tax amount: $3,469
- Date on market: 5/25/2024
- Listing agreement: Exclusive Right To Sell
- Listing terms: Cash,Conventional,FHA,VA Loan
- Inclusions: All Appliances Including Refrigerator, Washer / Dryer
- Ownership: Fee Simple
- Road surface type: Paved
Price history
| Date | Event | Price |
|---|---|---|
| 7/2/2024 | Sold | $258,500+3.4%$149/sqft |
Source:  Bright MLS #PADA2033980 Report a problem Bright MLS #PADA2033980 Report a problem | ||
| 5/29/2024 | Pending sale | $249,900$144/sqft |
Source: Bright MLS #PADA2033980 Report a problem | ||
| 5/25/2024 | Listed for sale | $249,900+21.1%$144/sqft |
Source: Bright MLS #PADA2033980 Report a problem | ||
| 6/1/2023 | Listing removed | -- |
Source: Bright MLS #PADA130534 Report a problem | ||
| 6/3/2021 | Sold | $206,300+14.7%$119/sqft |
Source: Public Record Report a problem | ||
| 4/2/2021 | Pending sale | $179,900$103/sqft |
Source: Bright MLS #PADA130534 Report a problem | ||
| 3/29/2021 | Listed for sale | $179,900+16.1%$103/sqft |
Source: Bright MLS #PADA130534 Report a problem | ||
| 5/11/2017 | Sold | $155,000-3.1%$89/sqft |
Source: Public Record Report a problem | ||
| 3/5/2017 | Pending sale | $159,900$92/sqft |
Source: TURN KEY REALTY GROUP #10298074 Report a problem | ||
| 2/28/2017 | Listed for sale | $159,900+1.8%$92/sqft |
Source: TURN KEY REALTY GROUP #10298074 Report a problem | ||
| 1/8/2017 | Listing removed | $1,300+8.3%$1/sqft |
Source: Owner Report a problem | ||
| 12/9/2016 | Listing removed | $157,000$90/sqft |
Source: Owner Report a problem | ||
| 11/18/2016 | Price change | $157,000-3.1%$90/sqft |
Source: Owner Report a problem | ||
| 11/14/2016 | Listed for sale | $162,000+4.6%$93/sqft |
Source: Owner Report a problem | ||
| 11/20/2015 | Sold | $154,900$89/sqft |
Source: Public Record Report a problem | ||
| 7/11/2015 | Price change | $154,900-3.1%$89/sqft |
Source: RE/MAX DELTA GROUP INC #223719 Report a problem | ||
| 2/7/2015 | Price change | $159,900-4.2%$92/sqft |
Source: RE/MAX DELTA GROUP INC #223719 Report a problem | ||
| 9/4/2014 | Price change | $166,900-1.2%$96/sqft |
Source: RE/MAX DELTA GROUP INC #223719 Report a problem | ||
| 7/14/2014 | Price change | $169,000-3.4%$97/sqft |
Source: RE/MAX DELTA GROUP INC #223719 Report a problem | ||
| 2/25/2014 | Listed for sale | $175,000-2.7%$101/sqft |
Source: RE/MAX DELTA GROUP, INC. #10248783 Report a problem | ||
| 12/16/2013 | Listing removed | $179,900$103/sqft |
Source: RE/MAX REALTY PROFESSIONALS INC #10240215 Report a problem | ||
| 7/9/2013 | Listed for sale | $179,900+10%$103/sqft |
Source: RE/MAX REALTY PROFESSIONALS INC #10240215 Report a problem | ||
| 7/5/2013 | Listing removed | $1,200$1/sqft |
Source: Owner Report a problem | ||
| 5/6/2013 | Listed for rent | $1,200$1/sqft |
Source: Owner Report a problem | ||
| 8/7/2008 | Sold | $163,500-3.4%$94/sqft |
Source: Public Record Report a problem | ||
| 8/7/2007 | Sold | $169,322$97/sqft |
Source: Public Record Report a problem | ||
Public tax history
| Year | Property taxes | Tax assessment |
|---|---|---|
| 2025 | $3,655 +5.3% | $122,500 |
| 2023 | $3,471 | $122,500 |
| 2022 | $3,471 | $122,500 |
| 2021 | $3,471 +160.6% | $122,500 |
| 2020 | $1,332 -1.1% | $122,500 |
| 2019 | $1,346 -58.5% | $122,500 |
| 2018 | $3,240 | $122,500 |
| 2017 | -- | $122,500 |
| 2016 | -- | $122,500 |
| 2015 | -- | $122,500 |
| 2014 | -- | $122,500 |
| 2013 | -- | $122,500 |
| 2012 | -- | $122,500 |
| 2011 | -- | $122,500 |
| 2010 | -- | $122,500 |
| 2008 | -- | $122,500 +620.6% |
| 2007 | -- | $17,000 |
| 2006 | -- | $17,000 |
Find assessor info on the county website
Neighborhood: Rutherford
Nearby homes
- $244,0003 bd3 ba1.7k sqft7554 Stephen Dr, Harrisburg, PA 17111Sold
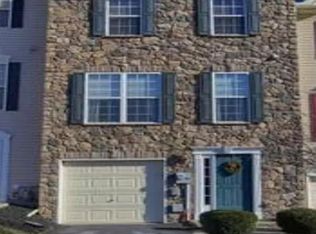
- $310,0003 bd4 ba1.7k sqft7550 Stephen Dr #L363, Harrisburg, PA 17111Off Market
- $250,0003 bd3 ba1.9k sqft7556 Stephen Dr, Harrisburg, PA 17111Sold
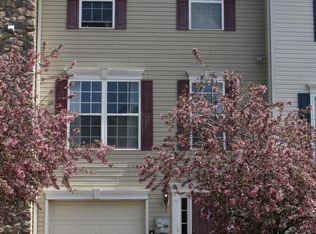
- $305,0004 bd4 ba2.3k sqft7548 Stephen Dr, Harrisburg, PA 17111Sold

- $233,5001 bd2 ba1.6k sqft7548 Stephen Dr #4, Harrisburg, PA 17111Off Market
- $233,5001 bd2 ba1.6k sqft7548 Stephen Dr #3, Harrisburg, PA 17111Off Market
- $--1 bd1 ba400 sqft7548 Stephen Dr #1, Harrisburg, PA 17111Off Market
- $295,9003 bd2 ba1.9k sqft7558 Stephen Dr, Harrisburg, PA 17111Off Market
Nearby schools
GreatSchools rating
- 6/10Rutherford El SchoolGrades: K-5Distance: 0.8 mi
- 4/10Central Dauphin East Middle SchoolGrades: 6-8Distance: 2.3 mi
- 2/10Central Dauphin East Senior High SchoolGrades: 9-12Distance: 2.4 mi
Schools provided by the listing agent
- Elementary: Rutherford
- Middle: Swatara
- High: Central Dauphin East
- District: Central Dauphin
Source: Bright MLS. This data may not be complete. We recommend contacting the local school district to confirm school assignments for this home.


Get pre-qualified for a loan
At Zillow Home Loans, we can pre-qualify you in as little as 5 minutes with no impact to your credit score.An equal housing lender. NMLS #10287.
Sell for more on Zillow
Get a Zillow Showcase℠ listing at no additional cost and you could sell for .
$284,500
2% more
+$5,690
With Zillow Showcase(estimated)
$290,190
- Pennsylvania
- Dauphin County
- Harrisburg
- 17111
- Rutherford
- 7552 Stephen Dr
Nearby cities
Nearby neighborhoods
Nearby zip codes
Other Harrisburg Topics
