Welcome Home! This charming 4 bedroom 2 bath home offers comfortable living and incredible convenience in Brownsville. Enjoy the classic appeal and spacious layout perfect for families. Located just moments away from the expressway, connecting you effortlessly to local amenities, schools, and area attractions. Spacious fenced backyard offers the perfect spot for entertaining and family gatherings. Schedule your tour today!
Foreclosed
Est. $278,900
7549 Laurel Ave, Brownsville, TX 78526
4beds
1,714sqft
Single Family Residence
Built in 2007
6,969 Square Feet Lot
$278,900 Zestimate®
$163/sqft
$-- HOA
What's special
Fenced backyardSpacious layout
- 4365 days |
- 30 |
- 0 |
Zillow last checked:
Listing updated:
Listed by:
Sandy Sanchez 956-357-3612,
KELLER WILLIAMS LRGV
Source: RGVMLS,MLS#: 29766263
Facts & features
Interior
Bedrooms & bathrooms
- Bedrooms: 4
- Bathrooms: 2
- Full bathrooms: 2
Primary bedroom
- Features: Walk-In Closet(s)
Primary bathroom
- Features: Double Vanity, Private Commode, Shower Only
Heating
- Central, Electric
Appliances
- Included: Dishwasher, Dryer, Washer, Electric Water Heater, Water Heater, Water Softener
Features
- Ceiling Fan(s), High Speed Internet
- Flooring: Tile
- Windows: Double Pane Windows
Interior area
- Total structure area: 1,714
- Total interior livable area: 1,714 sqft
Property
Parking
- Total spaces: 2
- Parking features: Garage, Attached, Garage Faces Front
- Attached garage spaces: 2
Features
- Levels: One
- Patio & porch: Patio
- Pool features: None
- Fencing: Privacy
Lot
- Size: 6,969 Square Feet
- Features: Curb & Gutter
Details
- Parcel number: 7912420060007000
Construction
Type & style
- Home type: SingleFamily
- Property subtype: Single Family Residence
Materials
- Brick Veneer
- Foundation: Slab
- Roof: Composition
Condition
- Year built: 2007
Utilities & green energy
- Sewer: Public Sewer
- Water: Public
- Utilities for property: Water Available
Green energy
- Energy efficient items: Thermostat
Community & HOA
Community
- Subdivision: Olmito Estates
HOA
- Has HOA: No
Location
- Region: Brownsville
Financial & listing details
- Price per square foot: $163/sqft
- Tax assessed value: $229,006
- Annual tax amount: $4,859
- Date on market: 7/14/2026
- Listing terms: Cash,Conventional,FHA,VA Loan
- Road surface type: Paved
Foreclosure details
Estimated market value
$278,900
$265,000 - $293,000
$1,997/mo
Price history
| Date | Event | Price |
|---|---|---|
| 7/25/2025 | Sold | -- |
Source:  RGVMLS #29766263 Report a problem RGVMLS #29766263 Report a problem | ||
| 7/14/2025 | Pending sale | $254,900$149/sqft |
Source: RGVMLS #29766263 Report a problem | ||
| 6/24/2025 | Listed for sale | $254,900$149/sqft |
Source: RGVMLS #29766263 Report a problem | ||
| 6/13/2025 | Listing removed | $254,900$149/sqft |
Source: BHHS broker feed #29762700 Report a problem | ||
| 6/9/2025 | Listed for sale | $254,900$149/sqft |
Source: RGVMLS #29762700 Report a problem | ||
| 6/2/2025 | Listing removed | $254,900$149/sqft |
Source: BHHS broker feed #29762700 Report a problem | ||
| 5/16/2025 | Listed for sale | $254,900$149/sqft |
Source: RGVMLS #29762700 Report a problem | ||
| 4/9/2025 | Pending sale | $254,900$149/sqft |
Source: RGVMLS #29762700 Report a problem | ||
| 4/6/2025 | Listing removed | $254,900$149/sqft |
Source: BHHS broker feed #29762700 Report a problem | ||
| 2/6/2025 | Listed for sale | $254,900+37.9%$149/sqft |
Source: RGVMLS #29762700 Report a problem | ||
| 2/11/2021 | Sold | -- |
Source: SPIBOR #93527 Report a problem | ||
| 1/11/2021 | Pending sale | $184,900$108/sqft |
Source: RE/MAX ELITE #29726383 Report a problem | ||
| 12/18/2020 | Listed for sale | $184,900$108/sqft |
Source: RE/MAX ELITE #29726383 Report a problem | ||
| 12/4/2020 | Sold | -- |
Source: Agent Provided Report a problem | ||
| 8/29/2020 | Listing removed | -- |
Source: Auction.com Report a problem | ||
| 8/11/2020 | Listed for sale | -- |
Source: Auction.com Report a problem | ||
Public tax history
| Year | Property taxes | Tax assessment |
|---|---|---|
| 2025 | $4,859 -1.1% | $229,006 -0.8% |
| 2024 | $4,913 +3.5% | $230,898 +5.3% |
| 2023 | $4,746 +32.2% | $219,288 +52.6% |
| 2022 | $3,590 | $143,690 -0.9% |
| 2021 | -- | $144,950 -0.9% |
| 2020 | -- | $146,211 -0.9% |
| 2019 | $3,817 -0.7% | $147,471 +20% |
| 2018 | $3,843 +27.3% | $122,878 +5% |
| 2017 | $3,020 -0.5% | $117,009 -0.8% |
| 2016 | $3,035 +5.8% | $117,981 -0.8% |
| 2015 | $2,867 | $118,954 +0.6% |
| 2014 | $2,867 | $118,285 +2.2% |
| 2013 | -- | $115,686 +5.1% |
| 2012 | -- | $110,031 -1.5% |
| 2011 | -- | $111,750 -0.8% |
| 2010 | -- | $112,657 -0.8% |
| 2009 | -- | $113,562 -8.1% |
| 2008 | -- | $123,608 |
Find assessor info on the county website
Monthly payment
Climate risks
Neighborhood: 78526
Nearby schools
GreatSchools rating
- 9/10Rancho Verde Elementary SchoolGrades: PK-5Distance: 1.5 mi
- 6/10Resaca Middle SchoolGrades: 6-8Distance: 1.7 mi
- 6/10Los Fresnos High SchoolGrades: 9-12Distance: 5.3 mi
Schools provided by the listing agent
- Elementary: Olimto
- Middle: Resaca
- High: Los Fresnos
- District: Los Fresnos C.I.S.D.
Source: RGVMLS. This data may not be complete. We recommend contacting the local school district to confirm school assignments for this home.
- $243,5004 bd3 ba1.4k sqft7553 Laurel Ave, Brownsville, TX 78526Off Market
- $297,1004 bd3 ba2.4k sqft7545 Laurel Ave, Brownsville, TX 78526Off Market

- $267,0003 bd2 ba1.7k sqft7550 Harvey Ave, Brownsville, TX 78526Off Market

- $243,600-- bd-- ba1.5k sqft7554 Harvey Ave, Brownsville, TX 78526Off Market
- $255,400-- bd-- ba1.3k sqft7546 Harvey Ave, Brownsville, TX 78526Off Market
- $277,8003 bd3 ba1.4k sqft7557 Laurel Ave, Brownsville, TX 78526Off Market
- $66,6906,838 sqftHarvey Ave, Brownsville, TX 78526Off Market
- $240,2003 bd2 ba1.4k sqft7561 Laurel Ave, Brownsville, TX 78526Off Market
Similar homes
- $259,9004 bd2 ba1.6k sqft7265 Alabama Pine St, Brownsville, TX 78526For Sale
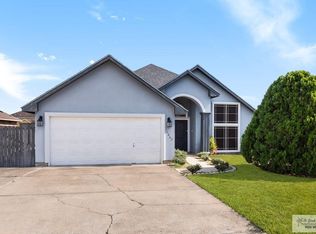
 MLS ID #29776660, Alberto Cordova, GRT Realty. RGVMLS
 - $245,0003 bd2 ba1.5k sqft7549 Florida Pine St, Brownsville, TX 78526For Sale
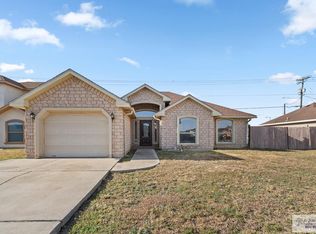 MLS ID #29778393, Cesar Cepeda, GRT Realty. RGVMLS
 - $289,9993 bd3 ba1.8k sqft7264 Alabama Pine St, Brownsville, TX 78526For Sale
 MLS ID #106106, Vanessa Alaniz, RE/MAX Elite. SPIBOR
 - $329,0004 bd2 ba1.8k sqft7300 Highland Pine St, Brownsville, TX 78526For Sale
 MLS ID #29777275, Fabian Iracheta, Aria Group Real Estate. RGVMLS
 - $264,9003 bd2 ba1.7k sqft6729 Georgia Pne, Brownsville, TX 78526For SaleMLS ID #29767735, Antonio Tiger Vela Jr, GRT Realty. RGVMLS
- $247,9003 bd2 ba1.4k sqft7240 Alabama Pine St, Brownsville, TX 78526For SaleMLS ID #29778062, Adriana Rodriguez, Encore Fine Properties. RGVMLS
- $330,0005 bd3 ba2k sqft7396 Highland Pine St, Brownsville, TX 78526For SaleMLS ID #29776187, Brian C Reed, Tierra Frontera LLC. RGVMLS
- $295,0003 bd2 ba2.1k sqft5933 Diamondback Dr, Brownsville, TX 78526For SaleMLS ID #29778330, Veronica Ramirez Vasquez, GRT Realty. RGVMLS
- $270,0003 bd2 ba1.5k sqft6744 Garden Woods Ave, Brownsville, TX 78526For SaleMLS ID #29777855, Cassandra Champion, EXP Realty, LLC. RGVMLS
- $282,5003 bd2 ba1.6k sqft1215 Pinion Dr, Brownsville, TX 78526For SaleMLS ID #29772280, Ramiro Martinez, Endure Real Estate, LLC. RGVMLS
- $333,0003 bd3 ba2.2k sqft7062 Persimmon Dr, Brownsville, TX 78526For SaleMLS ID #29775724, Rita Z Olvera, Zavaleta Realty, LLC. RGVMLS
- $350,0004 bd4 ba1.9k sqft7436 Burr Oak Loop, Brownsville, TX 78526For SaleMLS ID #29774782, Jesus Garcia, Balboa Realty. RGVMLS
- from $264,9903 bd2 ba1.4k sqftMarigold Plan, Palo Alto Groves, Brownsville, TX 78526New ConstructionEsperanza Homes
- $310,0004 bd3 ba1.8k sqft1852 Joaquin St, Olmito, TX 78575For SaleMLS ID #29775597, Mario Salinas, Coldwell Banker La Mansion Real Estate Brownsville. RGVMLS
- $274,9003 bd2 ba1.6k sqft1294 Turtle Creek Dr, Brownsville, TX 78520For SaleMLS ID #29777897, Luis Alberto Vera, Liz Realty LLC. RGVMLS
- $240,0003 bd2 ba1.2k sqft6026 Blanco River St, Brownsville, TX 78526For SaleMLS ID #29777503, Hector Rodriguez, RE/MAX Elite Brownsville. RGVMLS
- $258,0003 bd2 ba1.5k sqft3275 Mano Dr, Brownsville, TX 78520For SaleMLS ID #29778578, Bertha De La Rosa, LEGACY REALTY GROUP RGV. RGVMLS
- from $275,9903 bd2 ba1.5k sqftBluebonnet Plan, Palo Alto Groves, Brownsville, TX 78526New ConstructionEsperanza Homes
- $250,0003 bd2 ba1.2k sqft6878 Blue Spruce St, Brownsville, TX 78526For SaleMLS ID #29777801, Jesus Angel Rodriguez, RCR Real Connect Realty. RGVMLS
- $281,9903 bd2 ba1.4k sqft2152 Sand Ln, Brownsville, TX 78526New ConstructionEsperanza Homes
