One or more photo(s) has been virtually staged. Welcome home to the Juniper, a spacious and thoughtfully designed two-story residence offering 5 bedrooms, 4 bathrooms, a bonus room, and a 3-car garage. This stunning home features an open-concept layout that blends functionality with elegant living. Enter through the inviting covered entry into a grand foyer, where a private guest suite is conveniently located on one side and a generously sized laundry room on the other, complete with access to the owner’s suite closet. The heart of the home opens to a bright and expansive living area, featuring both formal and informal dining spaces that flow seamlessly into the great room. With views overlooking the covered lanai, the great room is perfect for everyday comfort and entertaining alike. The kitchen is a true centerpiece, designed for the home chef with a large center island, dual-basin sinks, and ample counter space for meal prep and gatherings. The owner’s suite is privately situated on the main level, offering a peaceful retreat with no shared walls for added privacy. The spa-inspired owner’s bath features a spacious walk-in closet, a large enclosed shower, and a relaxing soaking tub—perfect for unwinding at the end of the day. A functional mud room provides direct access to the 3-car garage, making busy mornings and daily routines effortless. Upstairs, a striking loft greets you upon ascending the stair case with open stair rails. Three generously sized bedrooms complete the second level, each with its own walk-in closet. Two additional bathrooms serve the upstairs, including one bedroom with a private en suite bath. The Juniper offers the perfect balance of comfort, privacy, and versatile living spaces for today’s lifestyle.
Sold for $1,025,212
$1,025,212
7549 NIGHTHAWK DRIVE, SARASOTA, FL 34241
5beds
3,774sqft
Single Family Residence
Built in 2026
0.31 Acres Lot
$1,018,200 Zestimate®
$272/sqft
$5,376 Estimated rent
Home value
$1,018,200
$927,000 - $1.12M
$5,376/mo
Zestimate® history
Owner options
List your home for rent
$5,376/mo
Rent Zestimate®
Find your next renter with Zillow Rental Manager. Plus, with online applications, you can quickly screen prospective tenants – for free.
$5,376/mo
Rent Zestimate®
Refinance and save
$6,939/mo
Est. payment
Refinancing to a lower rate could help reduce your monthly payments and save thousands over the life of the loan.
$6,939/mo
Est. payment
Explore your selling options
Work with a Zillow partner agent
Leverage their expertise and Zillow's premium Showcase listings to get your home seen by more buyers.
Get startedList with your own agent
Get your home in front of millions of buyers by listing it on Zillow.
Learn how to do itSell it yourself
Take full control of how buyers see your home on Zillow by listing For Sale by Owner (FSBO).
List your homeWhat's special
Large center islandCovered lanaiBonus roomGenerously sized laundry roomGreat roomOpen-concept layoutPrivate guest suite
Zillow last checked:
Listing updated:
Listed by:
Elizabeth Stephens 941-334-4934,
FLORIWEST REALTY GROUP, LLC 941-334-4934
Bought with:
Jayne Del Medico, 3127787
COLDWELL BANKER REALTY
Source: Stellar MLS,MLS#: R4911239 Originating MLS: Other
Originating MLS: Other
Facts & features
Interior
Bedrooms & bathrooms
- Bedrooms: 5
- Bathrooms: 4
- Full bathrooms: 4
Primary bedroom
- Features: Walk-In Closet(s)
- Level: First
- Area: 288 Square Feet
- Dimensions: 18x16
Bedroom 2
- Features: Walk-In Closet(s)
- Level: Second
- Area: 156 Square Feet
- Dimensions: 13x12
Dining room
- Level: First
- Area: 192 Square Feet
- Dimensions: 12x16
Great room
- Level: First
- Area: 270 Square Feet
- Dimensions: 18x15
Kitchen
- Level: First
- Area: 208 Square Feet
- Dimensions: 13x16
Loft
- Level: Second
- Area: 289 Square Feet
- Dimensions: 17x17
Heating
- Heat Pump
Cooling
- Central Air
Appliances
- Included: Dishwasher, Disposal, Microwave, Range, Tankless Water Heater
- Laundry: Inside
Features
- Primary Bedroom Main Floor, Tray Ceiling(s), Walk-In Closet(s)
- Flooring: Carpet, Tile
- Has fireplace: No
Interior area
- Total structure area: 4,988
- Total interior livable area: 3,774 sqft
Property
Parking
- Total spaces: 3
- Parking features: Garage - Attached
- Attached garage spaces: 3
Features
- Levels: Two
- Stories: 2
- Exterior features: Irrigation System
Lot
- Size: 0.31 Acres
Details
- Parcel number: 0284080010
- Zoning: CS
- Special conditions: None
Construction
Type & style
- Home type: SingleFamily
- Property subtype: Single Family Residence
Materials
- Block
- Foundation: Slab
- Roof: Tile
Condition
- Completed
- New construction: Yes
- Year built: 2026
Details
- Builder model: JUNIPER
- Builder name: M/I HOMES
Utilities & green energy
- Sewer: Public Sewer
- Water: Public
- Utilities for property: Cable Available, Electricity Available, Natural Gas Available, Sewer Available, Water Available
Community & HOA
Community
- Features: Community Mailbox, Gated Community - No Guard, Sidewalks
- Pet fee: $0 monthly
- Subdivision: HAWKSTONE
HOA
- Has HOA: Yes
- Services included: Maintenance Grounds
- HOA fee: $295 monthly
- HOA name: ACCESS MANAGEMENT / JULIA JENSEN
- HOA phone: 813-607-2220
Location
- Region: Sarasota
Financial & listing details
- Price per square foot: $272/sqft
- Annual tax amount: $500
- Date on market: 5/8/2026
- Cumulative days on market: 2 days
- Ownership: Fee Simple
- Total actual rent: 0
- Electric utility on property: Yes
- Road surface type: Asphalt
Price history
| Date | Event | Price |
|---|---|---|
| 5/28/2026 | Sold | $1,025,212-2.4%$272/sqft |
Source:  Stellar MLS #R4911239 Report a problem Stellar MLS #R4911239 Report a problem | ||
| 5/11/2026 | Pending sale | $1,049,999$278/sqft |
Source: Stellar MLS #R4911239 Report a problem | ||
| 5/8/2026 | Listed for sale | $1,049,999$278/sqft |
Source: Stellar MLS #R4911239 Report a problem | ||
Public tax history
Tax history is unavailable.
Neighborhood: 34241
Nearby homes
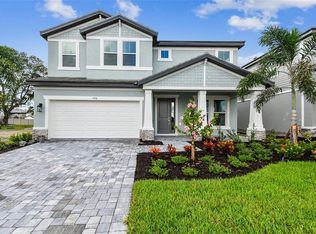
- $709,9995 bd4 ba3.5k sqft7556 Nighthawk Dr, Sarasota, FL 34241Sold
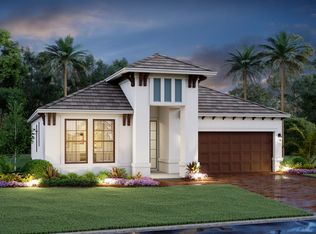
- $601,4243 bd2 ba1.7k sqft7552 Nighthawk Dr, Sarasota, FL 34241New Construction
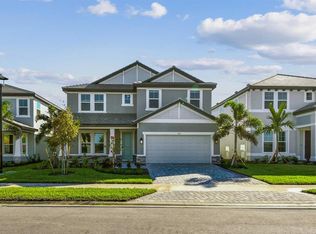
- $715,0005 bd3 ba3.3k sqft7560 Nighthawk Dr, Sarasota, FL 34241Sold
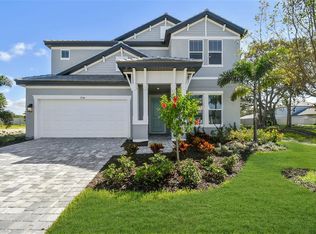
- $690,0004 bd3 ba2.8k sqft7544 Nighthawk Dr, Sarasota, FL 34241Sold
- $919,0005 bd4 ba3.7k sqft7541 Nighthawk Dr, Sarasota, FL 34241Sold
- $679,9995 bd3 ba3.2k sqft7564 Nighthawk Dr, Sarasota, FL 34241Pending
- $727,8945 bd4 ba3.3k sqft7575 Hawkstone Dr, Sarasota, FL 34241Sold
- $549,9993 bd2 ba1.7k sqft7536 Nighthawk Dr, Sarasota, FL 34241Sold
Nearby schools
GreatSchools rating
- 10/10Lakeview Elementary SchoolGrades: PK-5Distance: 1.8 mi
- 9/10Sarasota Middle SchoolGrades: 6-8Distance: 3.4 mi
- 7/10Riverview High SchoolGrades: PK,9-12Distance: 6.3 mi
Schools provided by the listing agent
- Elementary: K-8 At Clark And Lorriane
- Middle: Sarasota Middle
- High: Riverview High
Source: Stellar MLS. This data may not be complete. We recommend contacting the local school district to confirm school assignments for this home.
Get a cash offer in 3 minutes
Find out how much your home could sell for in as little as 3 minutes with a no-obligation cash offer.
Estimated market value
$1,018,200
Get a cash offer in 3 minutes
Find out how much your home could sell for in as little as 3 minutes with a no-obligation cash offer.
Estimated market value
$1,018,200
- Florida
- Sarasota County
- Sarasota
- 34241
- 7549 NIGHTHAWK DRIVE
Nearby cities
Nearby neighborhoods
Nearby zip codes
Other Sarasota Topics
