Skip main navigation
Sold for $715,000
  • $715,000

    7560 Nighthawk Dr, Sarasota, FL 34241

    5beds
    3,317sqft
    Single Family Residence
    Built in 2025
    6,212 Square Feet Lot
    $706,400 Zestimate®
    $216/sqft
    $3,720 Estimated rent

    Home value

    $706,400

    $643,000 - $777,000

    $3,720/mo

    Zestimate® history
    Loading
    Loading...

    Owner options

    List your home for rent

    $3,720/mo

    Rent Zestimate®

    Find your next renter with Zillow Rental Manager. Plus, with online applications, you can quickly screen prospective tenants – for free.

    Learn more

    $3,720/mo

    Rent Zestimate®

    Refinance and save

    $4,865/mo

    Est. payment

    Refinancing to a lower rate could help reduce your monthly payments and save thousands over the life of the loan.

    See today's rates

    $4,865/mo

    Est. payment

    Explore your selling options

    Work with a Zillow partner agent

    Leverage their expertise and Zillow's premium Showcase listings to get your home seen by more buyers.

    Get started

    List with your own agent

    Get your home in front of millions of buyers by listing it on Zillow.

    Learn how to do it

    Sell it yourself

    Take full control of how buyers see your home on Zillow by listing For Sale by Owner (FSBO).

    List your home

    What's special

    Two-car garageFive bedroomsThree bathroomsFlexible spacesOpen layoutAmple storageLaundry room
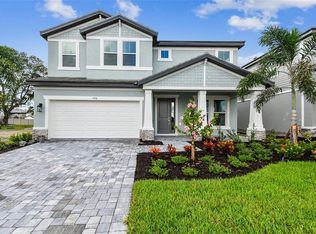
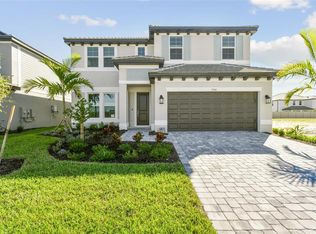
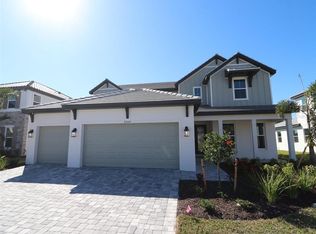
    ****SPECIAL FINANCING AVAILABLE FOR A LIMITED TIME ONLY FROM PREFERRED LENDER. RESTRICTIONS APPLY, FOR QUALIFIED BUYERS, SUBJECT TO APPLICABLE TERMS AND CONDITIONS. SUBJECT TO CHANGE WITHOUT NOTICE**** MODEL NOW OPEN! Welcome to the Estero, a two-story home featuring five bedrooms, three bathrooms, and a two-car garage. Encompassing over 3,300 square feet of versatile living space, the main floor offers an open-concept design, with the great room flowing into the café and kitchen. As you step inside, you'll first be greeted by a flex room to one side of the foyer and the laundry room on the other. The foyer leads you directly into the main living space. The kitchen is equipped with a walk-in pantry and a large island. A sliding door opens from the great room to a covered lanai, perfect for outdoor relaxation or entertaining. The first floor also includes a convenient guest bedroom with access to a full pool bath. Upstairs, the owner's suite serves as a luxurious retreat with dual walk-in closets and an expansive owner's bath featuring dual vanities and a separate shower. Two bedrooms upstairs share a full bath, while a fourth bedroom sits at the top of the stairs. A large bonus room offers endless possibilities, whether as a game room, media room, or additional living space. This thoughtfully designed home combines ample storage, flexible spaces, and an open layout.

    Zillow last checked:

    Listing updated:

    Listed by:

    Elizabeth Stephens 941-334-4934,

    FLORIWEST REALTY GROUP, LLC 407-436-6109

    Bought with:

    Swamy Ramaswamy, 3595067

    SWAMY REALTY LLC

    Source: Stellar MLS,MLS#: R4909843MLS LogoOriginating MLS: Other

    Facts & features

    Interior

    Bedrooms & bathrooms
    • Bedrooms: 5
    • Bathrooms: 3
    • Full bathrooms: 3
    Primary bedroom
    • Features: Walk-In Closet(s)
    • Level: Second
    • Area: 224 Square Feet
    • Dimensions: 14x16
    Bedroom 2
    • Features: Built-in Closet
    • Level: Second
    • Area: 110 Square Feet
    • Dimensions: 10x11
    Bedroom 5
    • Features: Walk-In Closet(s)
    • Level: First
    • Area: 121 Square Feet
    • Dimensions: 11x11
    Bonus room
    • Features: No Closet
    • Level: Second
    • Area: 380 Square Feet
    • Dimensions: 19x20
    Great room
    • Level: First
    • Area: 280 Square Feet
    • Dimensions: 14x20
    Kitchen
    • Level: First
    • Area: 169 Square Feet
    • Dimensions: 13x13
    Heating
    • Central
    Cooling
    • Central Air
    Appliances
    • Included: Dishwasher, Disposal, Microwave, Tankless Water Heater
    • Laundry: Inside
    Features
    • Open Floorplan, Tray Ceiling(s), Walk-In Closet(s)
    • Flooring: Carpet, Tile
    • Windows: Hurricane Shutters
    • Has fireplace: No
    Interior area
    • Total structure area: 3,975
    • Total interior livable area: 3,317 sqft

    Property

    Parking
    • Total spaces: 2
    • Parking features: Garage - Attached
    • Attached garage spaces: 2
    Features
    • Levels: Two
    • Stories: 2
    Lot
    • Size: 6,212 Square Feet
    Details
    • Parcel number: 0284080020
    • Special conditions: None

    Construction

    Type & style
    • Home type: SingleFamily
    • Property subtype: Single Family Residence
    Materials
    • Block
    • Foundation: Slab
    • Roof: Tile
    Condition
    • Completed
    • New construction: Yes
    • Year built: 2025
    Details
    • Builder model: Estero
    • Builder name: M/I HOMES

    Utilities & green energy

    • Sewer: Public Sewer
    • Water: Public
    • Utilities for property: Cable Available, Electricity Available, Natural Gas Available, Sewer Available, Water Available

    Community & HOA

    Community
    • Features: Community Mailbox, Sidewalks
    • Pet fee: $0 monthly
    • Subdivision: HAWKSTONE
    HOA
    • Has HOA: Yes
    • Services included: Maintenance Grounds
    • HOA fee: $290 monthly
    • HOA name: Signature One / Keith Wilking
    • HOA phone: 941-730-9610
    Location
    • Region: Sarasota

    Financial & listing details

    • Price per square foot: $216/sqft
    • Annual tax amount: $500
    • Date on market: 8/29/2025
    • Cumulative days on market: 84 days
    • Ownership: Fee Simple
    • Total actual rent: 0
    • Electric utility on property: Yes
    • Road surface type: Asphalt

    Price history

    DateEventPrice
    1/26/2026Sold$715,000-10.6%$216/sqft
    Source: Stellar MLS #R4909843 Report a problem
    11/24/2025Pending sale$799,999+11.9%$241/sqft
    Source: Stellar MLS #R4909843 Report a problem
    11/22/2025Price change$715,000-10.6%$216/sqft
    Source: M/I Homes Report a problem
    11/17/2025Price change$799,999+8.1%$241/sqft
    Source: Stellar MLS #R4909843 Report a problem
    11/10/2025Price change$739,999-7.5%$223/sqft
    Source: Stellar MLS #R4909843 Report a problem
    9/15/2025Price change$799,999+3.9%$241/sqft
    Source: Stellar MLS #R4909843 Report a problem
    9/9/2025Price change$769,999-3.8%$232/sqft
    Source: Stellar MLS #R4909843 Report a problem
    8/29/2025Listed for sale$799,999-6.9%$241/sqft
    Source: Stellar MLS #R4909843 Report a problem
    6/4/2025Listing removed$859,174$259/sqft
    Source: M/I Homes Report a problem
    3/19/2025Price change$859,174+8.8%$259/sqft
    Source: M/I Homes Report a problem
    3/5/2025Listed for sale$789,474$238/sqft
    Source: M/I Homes Report a problem

    Public tax history

    YearProperty taxesTax assessment
    2025-- --
    Find assessor info on the county website

    Neighborhood: 34241

    Nearby schools

    GreatSchools rating
    Get a cash offer in 3 minutes
    Find out how much your home could sell for in as little as 3 minutes with a no-obligation cash offer.
    Estimated market value
    $706,400
    Get a cash offer in 3 minutes
    Find out how much your home could sell for in as little as 3 minutes with a no-obligation cash offer.
    Estimated market value
    $706,400