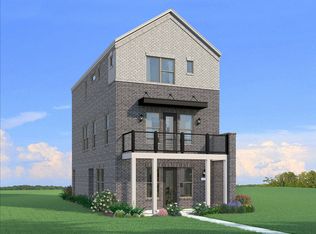
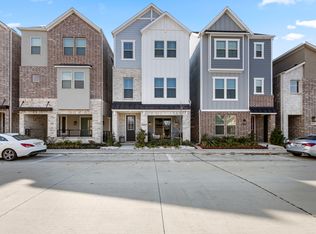
The 2,465 sq. ft. Marigold floorplan provides 4 bedrooms, 3.5 baths, a flex room and a 2-car garage with superbly designed living space throughout 3 stories. The lower floor has the garage as well as a covered front courtyard, an inviting entryway, a full bath with walk-in closet and a generous flex room that could also be used as a 4th bedroom. The main floor offers a large kitchen area with breakfast island, an adjacent dining room and a large Great Room that opens out onto a covered patio. The upper floor features the owners suite, with walk-in closet and private bath, as well as bedrooms 2 and 3. This floorplan also includes ENERGY STAR certified Whirlpool appliances. The Tenison Village community features a pool, walking trails, green spaces, and gated entry for its residents. *Information on availability, pricing, financing promotions, and square footage provided is subject to change; please consult with our New Home Counselor for details.
This property is not currently displayed as for sale or rent on Zillow. This may be different from what's on other websites or public sources.