Skip main navigation
Off market
  • $442,700

    7557 Sheboygan Ave, Dallas, TX 75228

    3beds
    2,252sqft
    Single Family Residence
    Built in ----
    -- sqft lot
    $442,700 Zestimate®
    $197/sqft
    $3,151 Estimated rent

    Home value

    $442,700

    $412,000 - $474,000

    $3,151/mo

    Zestimate® history
    Loading
    Loading...

    Owner options

    List your home for rent

    $3,151/mo

    Rent Zestimate®

    Find your next renter with Zillow Rental Manager. Plus, with online applications, you can quickly screen prospective tenants – for free.

    Learn more

    $3,151/mo

    Rent Zestimate®

    Refinance and save

    $3,082/mo

    Est. payment

    Refinancing to a lower rate could help reduce your monthly payments and save thousands over the life of the loan.

    See today's rates

    $3,082/mo

    Est. payment

    Explore your selling options

    Work with a Zillow partner agent

    Leverage their expertise and Zillow's premium Showcase listings to get your home seen by more buyers.

    Get started

    List with your own agent

    Get your home in front of millions of buyers by listing it on Zillow.

    Learn how to do it

    Sell it yourself

    Take full control of how buyers see your home on Zillow by listing For Sale by Owner (FSBO).

    List your home

    What's special

    Modern finishesSleek electric fireplaceAttached two-car garageStainless steel appliancesPrivate den or officeGas cooktopOpen-concept layout

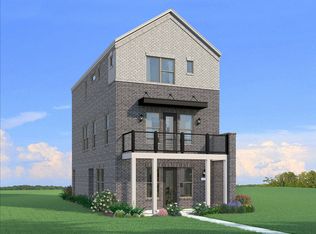
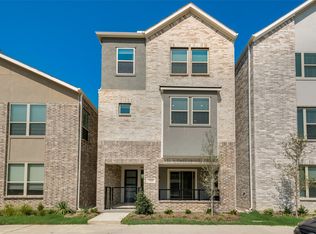
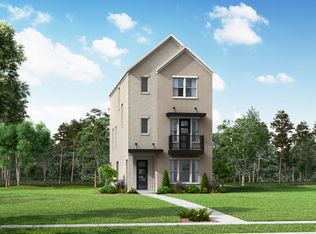
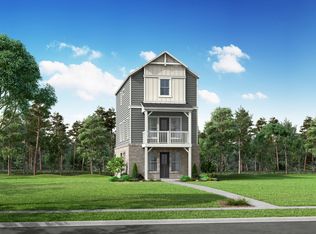
    Effortless, low-maintenance living in a private, newly built community. At Tennison Village, residents enjoy access to a community pool and a prime location near Downtown Dallas, Fair Park, White Rock Lake, and Deep Ellum, with quick access to major highways. Thoughtfully designed, this stunning three-level single-family townhome blends elevated style with everyday functionality. Featuring 3 spacious bedrooms, 2 full baths, and 2 half baths, the open-concept layout offers a seamless flow ideal for both entertaining and comfortable daily living. The first level welcomes you with a covered patio perfect for relaxing or grilling, along with a private den or office and half bath ideal for work-from-home flexibility or hosting overnight guests with ease. The second floor is the true centerpiece of the home, filled with natural light and designed for gathering. The open living and dining spaces are anchored by a sleek electric fireplace, while the upgraded kitchen makes a statement with stainless steel appliances, a gas cooktop for those who love to cook, modern finishes, and an oversized island built for entertaining. Upstairs, the primary suite offers a private retreat with a spa-inspired shower and generous proportions designed for comfort and relaxation. Two additional bedrooms and a full bath provide versatility for guests, family, or additional workspace. Enjoy the ease of an attached two-car garage, additional street parking for guests, and true lock-and-leave convenience. Washer, dryer, and refrigerator are all included. Furnished lease options can be negotiated, no corporate leasing, contact listing agent for details. 12+ month lease term. No smoking allowed. Tenant responsible for all utilities. Furnished options can be negotiated. No Corporate Leasing.

    This property is not currently displayed as for sale or rent on Zillow. This may be different from what's on other websites or public sources.
    Zillow last checked:

    Listing updated:

    Source: Zillow Rentals

    Facts & features

    Interior

    Bedrooms & bathrooms
    • Bedrooms: 3
    • Bathrooms: 4
    • Full bathrooms: 4
    Heating
    • Central, Forced Air
    Cooling
    • Air Conditioner, Central Air
    Appliances
    • Included: Dishwasher, Freezer, Microwave Oven, Oven, Refrigerator
    • Laundry: In Unit
    Features
    • Flooring: Carpet, Tile
    • Furnished: Yes
    Interior area
    • Total interior livable area: 2,252 sqft

    Property

    Parking
    • Parking features: Attached, Garage
    • Has attached garage: Yes
    • Details: Contact manager
    Features
    • Patio & porch: Patio
    • Has private pool: Yes
    • Pool features: Pool
    Details
    • Additional structures: Garage(s)
    • Parcel number: 00612900360070000

    Construction

    Type & style
    • Home type: SingleFamily
    • Property subtype: Single Family Residence

    Community & HOA

    Community
    • Deposit fee: $3,200
    • Application fee: $75
    • Administrative fee: $75
    HOA
    • Amenities included: Pool
    Location
    • Region: Dallas

    Financial & listing details

    • Price per square foot: $197/sqft
    • Tax assessed value: $460,000
    • Annual tax amount: $7,260
    • Date on market: 6/18/2026
    • Date available: 08/22/2026
    • Lease term: 1 Year

    Price history

    DateEventPrice
    8/4/2026Listing removed$3,200$1/sqft
    Source: Zillow Rentals Report a problem
    6/18/2026Listed for rent$3,200-5.9%$1/sqft
    Source: Zillow Rentals Report a problem
    4/27/2026Listing removed$3,400$2/sqft
    Source: Zillow Rentals Report a problem
    4/24/2026Listed for rent$3,400$2/sqft
    Source: Zillow Rentals Report a problem
    4/14/2026Listing removed$3,400$2/sqft
    Source: Zillow Rentals Report a problem
    3/15/2026Price change$3,400-15%$2/sqft
    Source: Zillow Rentals Report a problem
    2/25/2026Listed for rent$4,000$2/sqft
    Source: Zillow Rentals Report a problem

    Public tax history

    YearProperty taxesTax assessment
    2025$7,260 +136.5%$460,000 +234.9%
    2024$3,070 +123%$137,370 +129%
    2023$1,377 $60,000
    Find assessor info on the county website

    Neighborhood: Buckner Terrace

    Nearby schools

    GreatSchools rating
    Get a cash offer in 3 minutes
    Find out how much your home could sell for in as little as 3 minutes with a no-obligation cash offer.
    Estimated market value
    $442,700
    Get a cash offer in 3 minutes
    Find out how much your home could sell for in as little as 3 minutes with a no-obligation cash offer.
    Estimated market value
    $442,700