Skip main navigation
Off market
  • $1,450,700

    755 Canopy Estates Dr, Winter Garden, FL 34787

    6beds
    4,473sqft
    Single Family Residence
    Built in 2016
    10,058 Square Feet Lot
    $1,450,700 Zestimate®
    $324/sqft
    $6,534 Estimated rent

    Home value

    $1,450,700

    $1.35M - $1.55M

    $6,534/mo

    Zestimate® history
    Loading
    Loading...

    Owner options

    List your home for rent

    $6,534/mo

    Rent Zestimate®

    Find your next renter with Zillow Rental Manager. Plus, with online applications, you can quickly screen prospective tenants – for free.

    Learn more

    $6,534/mo

    Rent Zestimate®

    Refinance and save

    $10,537/mo

    Est. payment

    Refinancing to a lower rate could help reduce your monthly payments and save thousands over the life of the loan.

    See today's rates

    $10,537/mo

    Est. payment

    Explore your selling options

    Work with a Zillow partner agent

    Leverage their expertise and Zillow's premium Showcase listings to get your home seen by more buyers.

    Get started

    List with your own agent

    Get your home in front of millions of buyers by listing it on Zillow.

    Learn how to do it

    Sell it yourself

    Take full control of how buyers see your home on Zillow by listing For Sale by Owner (FSBO).

    List your home

    What's special

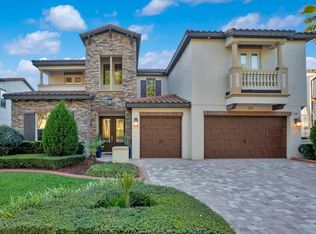
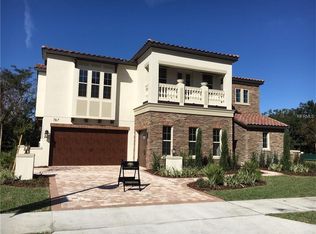
    The drive home to this stately residence is peaceful under captivating canopy oaks. Situated on a conservation lot with unobstructed views, this beautiful Tuscan home combines modern elements with classic Italian design to deliver the ultimate in Old World European charm. This lovely residence features 21' tall decorative ceilings with wood beams, curved archways and doors, and terracotta roof tiles. A generous sized chef's kitchen includes superb handcrafted cabinets, top of the line Viking appliances with granite counters, natural gas cooktop with pot filler and large bar seating making it perfect for entertaining. Featuring 6 bedrooms, 5.5 bathrooms with private office, media/theatre room with wet bar and refrigerator, bonus room, and an expansive master suite on each floor. Well executed floor plan incorporates a convenient laundry chute saving you time and energy with fewer trips up and down stairs. Other highlights include a split 3-car garage with the 1-car garage climatized with Mitsubishi split AC system makes it ideal for a secluded workout space. Living areas extend to private second-floor balconies with tongue and groove ceilings with front courtyard and rear balcony overlooking a beautiful custom pool with spectacular nature views. With no rear neighbors, relaxing comes easy in the custom-built heated salt-water pool and spa equipped with LED lights, self-cleaning features, and built-in umbrella and tanning ledge. The large screened-in lanai features a summer kitchen and multiple entertaining areas. This Tuscan inspired Lockhart Plan is located in Parade of Home Award Winning Canopy Oaks, a secluded 24-hour gated community limited to only 49 luxury homes nestled under fabulous oak trees. Just minutes to Historic Downtown Winter Garden, Winter Garden Village with easy access to hospitals, SR-429, SR-408, Florida Turnpike, and Hwy 50. Only 25 miles to Orlando International Airport and a 20-minute drive to Walt Disney World.

    This property is not currently displayed as for sale or rent on Zillow. This may be different from what's on other websites or public sources.
    Originating MLS: Orlando Regional

    Facts & features

    Interior

    Bedrooms & bathrooms
    • Bedrooms: 6
    • Bathrooms: 6
    • Full bathrooms: 5
    • 1/2 bathrooms: 1
    Heating
    • Forced air, Electric, Gas
    Cooling
    • Central
    Appliances
    • Included: Dishwasher, Dryer, Garbage disposal, Microwave, Refrigerator, Washer
    • Laundry: Inside, Laundry Room, Laundry Chute
    Features
    • Ceiling Fans(s), Eating Space In Kitchen, High Ceiling(s), Master Bedroom Downstairs, Open Floorplan, Stone Counters, Walk-In Closet(s), Crown Molding, Solid Wood Cabinets, Thermostat, Kitchen/Family Room Combo, Living Room/Dining Room Combo, Solid Surface Counters, Cathedral Ceiling(s), Wet Bar, Coffered Ceiling(s)
    • Flooring: Tile, Carpet, Hardwood
    • Windows: ENERGY STAR Qualified Windows, Low Emissivity Windows, Drapes, Rods, Shutters
    Interior area
    • Structure area source: Appraiser
    • Total interior livable area: 4,473 sqft

    Property

    Parking
    • Total spaces: 3
    • Parking features: Garage - Attached
    Features
    • Levels: Two
    • Patio & porch: Deck, Screened, Covered, Rear Porch
    • Pool features: Child Safety Fence, Gunite, Heated, In Ground, Screen Enclosure, Self Cleaning, Lighting, Fiber Optic Lighting
    • Spa features: Heated, In Ground
    • Fencing: Other
    Lot
    • Size: 10,058 Square Feet
    • Features: Near Public Transit, In County, Sidewalk, Street Paved, Street Private, Unincorporated, Conservation Area
    • Residential vegetation: Trees/Landscaped
    Details
    • Additional structures: Outdoor Kitchen
    • Parcel number: 272235110000230
    • Zoning: R-1

    Construction

    Type & style
    • Home type: SingleFamily
    • Architectural style: Spanish/Mediterranean
    • Property subtype: Single Family Residence
    Materials
    • masonry
    • Roof: Tile
    Condition
    • Completed
    • Year built: 2016
    Details
    • Builder model: Lockhart I
    • Builder name: A R Bailey Homes LLC

    Utilities & green energy

    • Sewer: Public Sewer
    • Water: Public
    • Utilities for property: Electricity Connected, Natural Gas Connected, Sewer Connected, BB/HS Internet Available, Public, Street Lights, Underground Utilities, Cable Connected, Fire Hydrant, Sprinkler Recycled, Sewer Available, Water Connected
    Green energy
    • Energy efficient items: Water Heater, Appliances, Windows
    • Water conservation: Irrigation-Reclaimed Water

    Community & HOA

    Community
    • Security: Smoke Detector(s), Security Gate, Security System, Security System Owned, Gated Community, Security Lights
    • Subdivision: CANOPY OAKS
    HOA
    • Has HOA: Yes
    • Amenities included: Playground, Park, Gated
    • Services included: Maintenance Grounds, Security, Private Road
    • HOA fee: $146 monthly
    Location
    • Region: Winter Garden

    Financial & listing details

    • Price per square foot: $324/sqft
    • Tax assessed value: $1,219,091
    • Annual tax amount: $11,981
    • Listing terms: Cash, VA Loan
    • Ownership: Fee Simple

    Price history

    DateEventPrice
    7/2/2020Sold$994,000$222/sqft
    Source: Public Record Report a problem
    6/2/2020Pending sale$994,000$222/sqft
    Source: THE REAL ESTATE COLLECTION LLC #O5865839 Report a problem
    5/29/2020Listed for sale$994,000+1.7%$222/sqft
    Source: THE REAL ESTATE COLLECTION LLC #O5865839 Report a problem
    1/6/2017Sold$976,987$218/sqft
    Source: Public Record Report a problem

    Public tax history

    YearProperty taxesTax assessment
    2024$11,981 +3.4%$790,922 +3%
    2023$11,582 +2.8%$767,885 +3%
    2022$11,268 +1.3%$745,519 +3%
    2021$11,128 +0.8%$723,805 +1.5%
    2020$11,041 -8.7%$712,946 -1.7%
    2019$12,088 +0.7%$725,589 +2%
    2018$12,000 $711,528 -11.3%
    2017$12,000 -11%$802,541 +3243.9%
    2016$13,484 $24,000
    Find assessor info on the county website

    Neighborhood: 34787

    Nearby schools

    GreatSchools rating
    Schools provided by the listing agent
    • Elementary: Lake Whitney Elem
    • Middle: SunRidge Middle
    • High: West Orange High

    Source: The MLS. This data may not be complete. We recommend contacting the local school district to confirm school assignments for this home.

    Get a cash offer in 3 minutes
    Find out how much your home could sell for in as little as 3 minutes with a no-obligation cash offer.
    Estimated market value
    $1,450,700
    Get a cash offer in 3 minutes
    Find out how much your home could sell for in as little as 3 minutes with a no-obligation cash offer.
    Estimated market value
    $1,450,700