Turnkey, fully furnished condo in desirable Bayshore Ski & Racquet Club, located on a quiet inner circle just minutes from Big Bear Lake. This well-maintained home features slate flooring, knotty pine and wood flooring, vaulted and beamed ceilings, and a skylight providing natural light, along with a stone fireplace, new interior and exterior paint, and a newer roof. Instant hot water is available at all fixtures via a circulating pump system. The updated galley kitchen offers wood cabinetry, granite countertops, custom backsplash, stainless steel appliances, and breakfast bar seating, opening to the dining and living areas. Main level includes 1 bedroom and 1 full bath. Upstairs offers 2 additional bedrooms, including a primary suite with ensuite bath and walk-in closet. Deck off the living room provides space for outdoor relaxation and BBQ. Community amenities include pools, spas, and tennis courts. HOA covers trash and snow removal. Conveniently located near Pleasure Point Marina for easy boat access, plus nearby ski resorts, hiking trails, and the popular Castle Rock Trailhead. The complex is beautifully maintained with attractive landscaping. Short- and long-term rentals permitted.
For sale
Listed by: First Team Real Estate • Virginia Kies • Contact: 909-322-9318
Price cut: $9K (10/15)
$390,000
755 Cienega Rd APT B, Big Bear Lake, CA 92315
3beds
1,359sqft
Single Family Residence
Built in 1981
966 Square Feet Lot
$386,700 Zestimate®
$287/sqft
$645/mo HOA
What's special
- 152 days
- 931
- 25
Zillow last checked:
Listing updated:
Listed by:
Virginia Kies DRE #01949317 909-322-9318,
First Team Real Estate,
Co-Listing Agent: Ralph Kies DRE #01980901,
First Team Real Estate
Source: CRMLS,MLS#: IG26111182 Originating MLS: California Regional MLS
Originating MLS: California Regional MLSFacts & features
Interior
Bedrooms & bathrooms
- Bedrooms: 3
- Bathrooms: 2
- Full bathrooms: 2
- Main level bathrooms: 1
- Main level bedrooms: 1
Rooms
- Room types: Bedroom, Dining Room
Bedroom
- Features: All Bedrooms Down
Bedroom
- Features: All Bedrooms Up
Bathroom
- Features: Bathtub, Granite Counters, Tub Shower
Kitchen
- Features: Stone Counters
Heating
- Central
Cooling
- None
Appliances
- Included: Barbecue, Dishwasher, Disposal, Gas Oven, Gas Range, Gas Water Heater, Hot Water Circulator, Ice Maker, Microwave, Refrigerator
- Laundry: Laundry Closet
Features
- Breakfast Area, Separate/Formal Dining Room, Pantry, All Bedrooms Up, All Bedrooms Down
- Flooring: Carpet, Stone, Wood
- Has fireplace: Yes
- Fireplace features: Family Room, Gas Starter, Wood Burning
- Common walls with other units/homes: 2+ Common Walls
Interior area
- Total interior livable area: 1,359 sqft
Video & virtual tour
Property
Parking
- Parking features: Assigned
Accessibility
- Accessibility features: None
Features
- Levels: Two
- Stories: 2
- Entry location: front
- Patio & porch: Deck, Front Porch, Patio, Wood
- Exterior features: Rain Gutters
- Pool features: Above Ground, Community, Association
- Has spa: Yes
- Spa features: Association
- Fencing: None
- Has view: Yes
- View description: Trees/Woods
- Waterfront features: Lake
Lot
- Size: 966 Square Feet
- Features: Lawn, Paved
Details
- Parcel number: 0307281400000
- Special conditions: Standard
Construction
Type & style
- Home type: SingleFamily
- Architectural style: Contemporary
- Property subtype: Single Family Residence
- Attached to another structure: Yes
Materials
- Wood Siding
- Foundation: Raised
- Roof: Composition
Condition
- Turnkey
- New construction: No
- Year built: 1981
Utilities & green energy
- Electric: Standard
- Sewer: Public Sewer
- Water: Public
Community & HOA
Community
- Features: Biking, Fishing, Lake, Near National Forest, Pool
HOA
- Has HOA: Yes
- Amenities included: Insurance, Pickleball, Pool, Spa/Hot Tub, Tennis Court(s)
- HOA fee: $645 monthly
- HOA name: Bayshore Ski & Racquet Club
Location
- Region: Big Bear Lake
Financial & listing details
- Price per square foot: $287/sqft
- Date on market: 5/23/2026
- Cumulative days on market: 152 days
- Listing terms: Cash,Cash to Existing Loan,Cash to New Loan,Conventional,FHA,VA Loan,VA No Loan
- Road surface type: Paved
Estimated market value
$386,700
$367,000 - $406,000
$2,876/mo
Price history
| Date | Event | Price |
|---|---|---|
| 10/15/2026 | Price change | $390,000-2.3%$287/sqft |
Source:  CRMLS #IG26111182 Report a problem CRMLS #IG26111182 Report a problem | ||
| 8/6/2026 | Price change | $399,000-2.7%$294/sqft |
Source:  Mountain Resort Communities AOR #32600849 Report a problem Mountain Resort Communities AOR #32600849 Report a problem | ||
| 7/28/2026 | Price change | $410,000-9.9%$302/sqft |
Source: Mountain Resort Communities AOR #32600849 Report a problem | ||
| 5/23/2026 | Price change | $455,000+2.2%$335/sqft |
Source: CRMLS #IG26111182 Report a problem | ||
| 4/19/2026 | Listed for sale | $445,000+12.7%$327/sqft |
Source: Mountain Resort Communities AOR #32600849 Report a problem | ||
| 10/4/2025 | Listing removed | $395,000-7.1%$291/sqft |
Source:  SDMLS #IG25063583 Report a problem SDMLS #IG25063583 Report a problem | ||
| 6/23/2025 | Listed for sale | $425,000+9%$313/sqft |
Source: SDMLS #IG25063583 Report a problem | ||
| 9/8/2022 | Pending sale | $390,000$287/sqft |
Source: CRMLS #OC22092865 Report a problem | ||
| 8/22/2022 | Contingent | $390,000$287/sqft |
Source:  Mountain Resort Communities AOR #32202924 Report a problem Mountain Resort Communities AOR #32202924 Report a problem | ||
| 8/5/2022 | Price change | $390,000-7.1%$287/sqft |
Source: CRMLS #OC22092865 Report a problem | ||
| 7/6/2022 | Price change | $420,000-6.5%$309/sqft |
Source: Mountain Resort Communities AOR #32202924 Report a problem | ||
| 6/22/2022 | Price change | $448,9990%$330/sqft |
Source: CRMLS #OC22092865 Report a problem | ||
| 5/5/2022 | Listed for sale | $449,000+245.4%$330/sqft |
Source: CRMLS #OC22092865 Report a problem | ||
| 11/28/2012 | Sold | $130,000$96/sqft |
Source: Mountain Resort Communities AOR #2121050 Report a problem | ||
Public tax history
Tax history is unavailable.
Monthly payment
Est. payment
Payment breakdown
Explore the cost of this home by adjusting the details. Changes won't be saved.Climate risks
Neighborhood: 92315
- $406,3003 bd2 ba1.3k sqft755 Cienega Rd UNIT 38, Big Bear Lake, CA 92315Off Market
- $417,1003 bd2 ba1.3k sqft755 Cienega Rd UNIT 39, Big Bear Lake, CA 92315Off Market
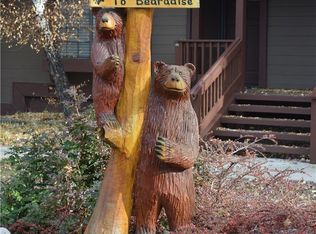
- $399,6003 bd2 ba1.3k sqft755 Cienega Rd UNIT 40, Big Bear Lake, CA 92315Off Market
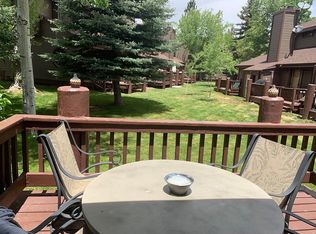
- $416,7003 bd2 ba1.3k sqft755 Cienega Rd UNIT 41, Big Bear Lake, CA 92315Off Market
Similar homes
- $429,9993 bd2 ba1.3k sqft799 Cienega Rd, Big Bear Lake, CA 92315For Sale
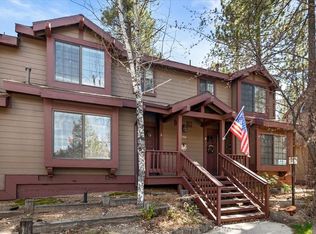 MLS ID #IG26056155, Jamie Page, EXP REALTY OF SOUTHERN CA. INC. CRMLS
 - $429,0003 bd2 ba1.2k sqft849 Frd, Big Bear Lake, CA 92315For Sale
 MLS ID #IV26140481, JUNE DANIEL, Bear City Real Estate. CRMLS
 - $429,0003 bd2 ba1.2k sqft849 Ford Ln, Big Bear Lake, CA 92315For Sale
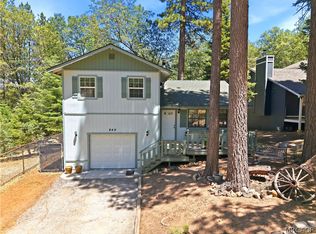 MLS ID #32601505, June Daniel. Mountain Resort Communities AOR
 - $419,0002 bd2 ba1k sqft41935 Switzerland Dr Suite 104, Big Bear Lake, CA 92315For Sale
 MLS ID #32602174, Bonnie Potter. Mountain Resort Communities AOR
