Ready to enjoy the ease and convenience of condo living? This spacious 2-bedroom, 2-bathroom condo is ready for its next owner! Step inside to a generous living room featuring a cozy gas fireplace, a formal dining area perfect for entertaining, and a well-appointed kitchen. The spacious primary suite offers plenty of room to relax, along with a walk-in closet and private bathroom. Love outdoor living? You’ll enjoy your own three-season porch and deck, offering great spaces to sip your morning coffee. And when it’s time to cool off, the community swimming pool is conveniently located directly across from the unit. Whether you’re looking for a place to call home or an investment opportunity, this condo checks the boxes - and YES, it is rentable!
Pending
$195,000
755 E Post Rd SE APT 2, Cedar Rapids, IA 52403
2beds
1,315sqft
Condominium
Built in 1989
-- sqft lot
$193,300 Zestimate®
$148/sqft
$300/mo HOA
What's special
Walk-in closetSpacious primary suiteWell-appointed kitchenPrivate bathroomCozy gas fireplaceThree-season porch
- 32 days
- 79
- 6
Zillow last checked:
Listing updated:
Listed by:
Marie Schulte 319-350-2450,
RUHL & RUHL REALTORS®
Source: CRAAR, CDRMLS,MLS#: 2605987 Originating MLS: Cedar Rapids Area Association Of Realtors
Originating MLS: Cedar Rapids Area Association Of RealtorsFacts & features
Interior
Bedrooms & bathrooms
- Bedrooms: 2
- Bathrooms: 2
- Full bathrooms: 2
Rooms
- Room types: Three Season
Other
- Level: First
Heating
- Forced Air, Gas
Cooling
- Central Air
Appliances
- Included: Dryer, Dishwasher, Disposal, Gas Water Heater, Microwave, Range, Refrigerator, Washer
Features
- Dining Area, Separate/Formal Dining Room, Eat-in Kitchen, Bath in Primary Bedroom, Main Level Primary
- Has basement: No
- Has fireplace: Yes
- Fireplace features: Insert, Gas
Interior area
- Total interior livable area: 1,315 sqft
- Finished area above ground: 1,315
- Finished area below ground: 0
Video & virtual tour
Property
Parking
- Total spaces: 2
- Parking features: Attached, Garage, Guest, Garage Door Opener
- Attached garage spaces: 2
Features
- Stories: 1
- Patio & porch: Patio
Lot
- Features: Wooded
Details
- Parcel number: 142445200101009
Construction
Type & style
- Home type: Condo
- Architectural style: Ranch
- Property subtype: Condominium
Materials
- Composite Siding, Frame, Wood Siding
- Foundation: Slab
Condition
- New construction: No
- Year built: 1989
Utilities & green energy
- Sewer: Public Sewer
- Water: Public
Community & HOA
HOA
- Has HOA: Yes
- HOA fee: $300 monthly
Location
- Region: Cedar Rapids
Financial & listing details
- Price per square foot: $148/sqft
- Annual tax amount: $3,224
- Date on market: 8/28/2026
- Listing terms: Cash,Conventional
Estimated market value
$193,300
$184,000 - $203,000
$1,523/mo
Price history
| Date | Event | Price |
|---|---|---|
| 9/2/2026 | Pending sale | $195,000$148/sqft |
Source:  CRAAR, CDRMLS #2605987 Report a problem CRAAR, CDRMLS #2605987 Report a problem | ||
| 8/28/2026 | Listed for sale | $195,000+48.9%$148/sqft |
Source: CRAAR, CDRMLS #2605987 Report a problem | ||
| 10/14/2021 | Sold | $131,000+0.8%$100/sqft |
Source: CRAAR, CDRMLS #2105961 Report a problem | ||
| 9/3/2021 | Pending sale | $129,900$99/sqft |
Source: CRAAR, CDRMLS #2105961 Report a problem | ||
| 8/30/2021 | Listed for sale | $129,900+1.9%$99/sqft |
Source: CRAAR, CDRMLS #2105961 Report a problem | ||
| 9/15/2017 | Sold | $127,500$97/sqft |
Source: CRAAR, CDRMLS #1707391 Report a problem | ||
| 7/31/2017 | Listed for sale | $127,500+6.3%$97/sqft |
Source: Coldwell Banker Hedges Realty #1707391 Report a problem | ||
| 4/2/2013 | Sold | $120,000-9%$91/sqft |
Source: CRAAR, CDRMLS #1208320 Report a problem | ||
| 12/4/2012 | Listed for sale | $131,900$100/sqft |
Source: Skogman Realty #1208320 Report a problem | ||
Public tax history
Tax history is unavailable.
Monthly payment
Est. payment
Payment breakdown
Explore the cost of this home by adjusting the details. Changes won't be saved.Climate risks
Neighborhood: 52403
Nearby schools
Schools provided by the listing agent
- Elementary: Erskine
- Middle: McKinley
- High: Washington
Source: CRAAR, CDRMLS. This data may not be complete. We recommend contacting the local school district to confirm school assignments for this home.
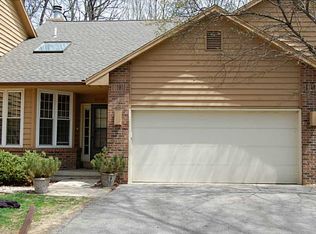
- $179,4002 bd2 ba1.3k sqft755 E Post Rd SE #112, Cedar Rapids, IA 52403Off Market
- $408,600-- bd-- ba-- sqft755 E Post Rd SE #110, Cedar Rapids, IA 52403Off Market
- $192,2002 bd2 ba1.3k sqft755 E Post Rd, Cedar Rapids, IA 52403Off Market
- $250,8002 bd2 ba2.2k sqft809 E Post Rd, Cedar Rapids, IA 52403Off Market
Similar homes
- $165,0002 bd2 ba1k sqft237 38th Street Dr SE APT 4, Cedar Rapids, IA 52403For Sale
 MLS ID #2606512, Jennifer Burhans, LEPIC-KROEGER, REALTORS. CRAAR, CDRMLS
 - $125,0002 bd2 ba1.1k sqft4571 Maureen Dr SE APT 43, Cedar Rapids, IA 52403For Sale
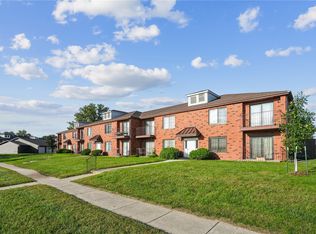 MLS ID #2606706, Brook Adkins, Realty87. CRAAR, CDRMLS
 - $164,5002 bd2 ba1.6k sqft190 Cottage Grove Ave SE APT 114, Cedar Rapids, IA 52403For Sale
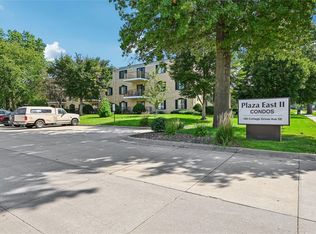 MLS ID #2605782, Kenneth Nye, IOWA REALTY. CRAAR, CDRMLS
 - $129,9002 bd2 ba1.2k sqft130 Thompson Dr SE APT 118, Cedar Rapids, IA 52403For Sale
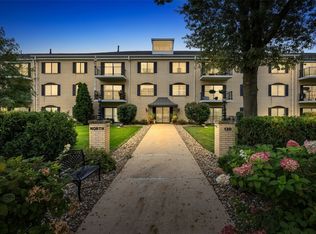 MLS ID #2606708, Jean Perkins, SKOGMAN REALTY. CRAAR, CDRMLS
