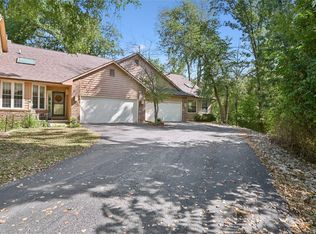

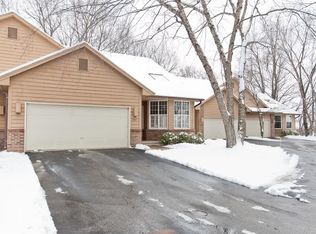
Nestled among mature trees in a beautiful Southeast-side neighborhood, this stunning condo offers a perfect blend of comfort, style, and easy living. The open, vaulted floor plan creates a spacious and inviting atmosphere, complemented by tasteful upgrades throughout. Enjoy relaxing or entertaining on the screened-in porch or spacious deck, surrounded by the peaceful setting and natural beauty. The well-designed layout features three bedrooms and two full baths, providing plenty of space for family, guests, or a home office. A convenient two-car garage adds excellent storage and everyday functionality. With its attractive updates, open design, wooded setting, and desirable location, this condo is truly a place to call home!
For sale
$269,900
801 E Post Rd SE, Cedar Rapids, IA 52403
3beds
1,970sqft
Condominium
Built in 1991
-- sqft lot
$265,000 Zestimate®
$137/sqft
$300/mo HOA
What's special
Screened-in porchOpen vaulted floor planWell-designed layoutSpacious and inviting atmosphereWooded settingMature treesOpen design
- 9 hours
- 130
- 15
Zillow last checked:
Listing updated:
Listed by:
Brooke Zrudsky 319-899-2565,
Pinnacle Realty LLC,
Barry Frink 319-651-9624,
Pinnacle Realty LLC
Source: CRAAR, CDRMLS,MLS#: 2606821 Originating MLS: Cedar Rapids Area Association Of Realtors
Originating MLS: Cedar Rapids Area Association Of RealtorsFacts & features
Interior
Bedrooms & bathrooms
- Bedrooms: 3
- Bathrooms: 2
- Full bathrooms: 2
Rooms
- Room types: Great Room, Laundry, Recreation, Three Season
Other
- Level: First
Heating
- Forced Air, Gas
Cooling
- Central Air
Appliances
- Included: Dryer, Dishwasher, Disposal, Gas Water Heater, Microwave, Range, Refrigerator, Washer
- Laundry: Main Level
Features
- Dining Area, Separate/Formal Dining Room, Kitchen/Dining Combo, Bath in Primary Bedroom, Main Level Primary, Vaulted Ceiling(s)
- Basement: Full,Concrete
- Has fireplace: Yes
- Fireplace features: Electric, Insert, Gas, Great Room, Recreation Room
Interior area
- Total interior livable area: 1,970 sqft
- Finished area above ground: 1,154
- Finished area below ground: 816
Video & virtual tour
Property
Parking
- Total spaces: 2
- Parking features: Attached, Garage, Garage Door Opener
- Attached garage spaces: 2
Features
- Stories: 1
- Patio & porch: Deck
Lot
- Features: Cul-De-Sac, Wooded
Details
- Parcel number: 142445200101016
Construction
Type & style
- Home type: Condo
- Architectural style: Ranch
- Property subtype: Condominium
Materials
- Frame, Wood Siding
- Foundation: Poured
Condition
- New construction: No
- Year built: 1991
Utilities & green energy
- Sewer: Public Sewer
- Water: Public
Community & HOA
HOA
- Has HOA: Yes
- HOA fee: $300 monthly
Location
- Region: Cedar Rapids
Financial & listing details
- Price per square foot: $137/sqft
- Tax assessed value: $244,700
- Annual tax amount: $4,024
- Date on market: 9/29/2026
- Listing terms: Cash,Conventional
Estimated market value
$265,000
$252,000 - $278,000
$2,024/mo
Price history
| Date | Event | Price |
|---|---|---|
| 9/29/2026 | Listed for sale | $269,900+35.6%$137/sqft |
Source:  CRAAR, CDRMLS #2606821 Report a problem CRAAR, CDRMLS #2606821 Report a problem | ||
| 1/14/2021 | Listing removed | -- |
Source: CRAAR, CDRMLS #2007583 Report a problem | ||
| 12/4/2020 | Listed for sale | $199,000+13.7%$101/sqft |
Source: CRAAR, CDRMLS #2007583 Report a problem | ||
| 7/24/2017 | Sold | $175,000+1.4%$89/sqft |
Source: Public Record Report a problem | ||
| 8/29/2014 | Sold | $172,500-4.1%$88/sqft |
Source: CRAAR, CDRMLS #1404696 Report a problem | ||
| 7/10/2014 | Listed for sale | $179,900$91/sqft |
Source: Marian Arens #1404696 Report a problem | ||
Public tax history
| Year | Property taxes | Tax assessment |
|---|---|---|
| 2025 | $3,838 +22.2% | $244,700 +0.2% |
| 2024 | $3,142 -17.4% | $244,300 +19.9% |
| 2023 | $3,804 +1.9% | $203,700 +5.8% |
| 2022 | $3,734 -1.7% | $192,600 |
| 2021 | $3,800 +3.7% | $192,600 +5.4% |
| 2020 | $3,666 -6.1% | $182,800 |
| 2019 | $3,906 | $182,800 +0.9% |
| 2018 | $3,906 +25.3% | $181,200 +17.4% |
| 2017 | $3,118 -1.8% | $154,400 +3.7% |
| 2016 | $3,176 +6.6% | $148,900 -3% |
| 2015 | $2,980 -1% | $153,464 |
| 2014 | $3,010 +10.1% | $153,464 |
| 2013 | $2,734 | $153,464 |
| 2012 | $2,734 | $153,464 |
| 2011 | -- | $153,464 |
| 2010 | $2,486 | $153,464 +1.6% |
| 2008 | -- | $151,082 |
| 2007 | -- | $151,082 |
| 2005 | -- | $151,082 +1.8% |
| 2004 | -- | $148,345 |
| 2003 | -- | $148,345 +1% |
| 2002 | -- | $146,832 +14% |
| 2001 | -- | $128,800 |
| 2000 | -- | $128,800 |
Find assessor info on the county website
Monthly payment
Est. payment
Payment breakdown
Explore the cost of this home by adjusting the details. Changes won't be saved.Climate risks
Neighborhood: 52403
Nearby schools
Schools provided by the listing agent
- Elementary: Erskine
- Middle: McKinley
- High: Washington
Source: CRAAR, CDRMLS. This data may not be complete. We recommend contacting the local school district to confirm school assignments for this home.
Similar homes
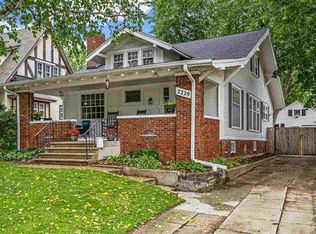
- $268,9004 bd2 ba2.1k sqft2229 Meadowbrook Dr SE, Cedar Rapids, IA 52403For Sale
 MLS ID #202605768, Cory Rath. Iowa City Area AOR
 - $284,9003 bd2 ba2k sqft839 Beaver Ridge Ct SE, Cedar Rapids, IA 52403For Sale
 MLS ID #2606624, Jane Glantz, SKOGMAN REALTY. CRAAR, CDRMLS
 - $235,9993 bd3 ba1.8k sqft3849 Vine Ave SE, Cedar Rapids, IA 52403For Sale
 MLS ID #2606727, Brandon Moore-Creative Real Estate Team, Creative Real Estate Iowa. CRAAR, CDRMLS
 - $290,0003 bd3 ba2k sqft1885 28th Ave, Marion, IA 52302For Sale
 MLS ID #2606780, Star Horak, Pinnacle Realty LLC. CRAAR, CDRMLS
